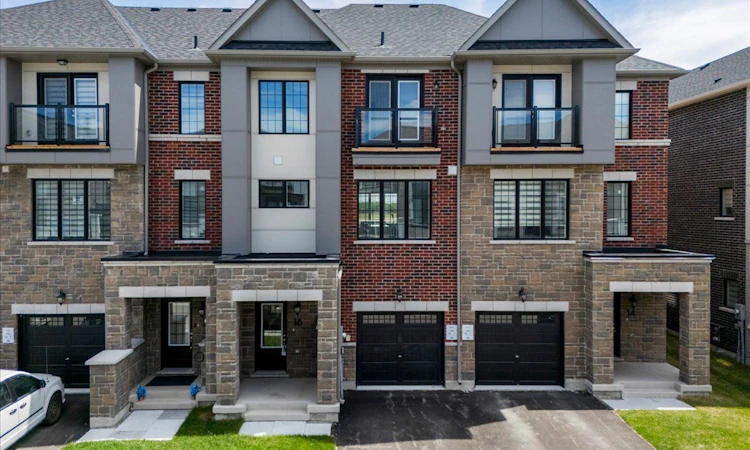
For Sale: 16 Pearen Lane, Barrie, ON - REW
Boost your listing
Listing featured. Your listing will be featured on REW.
View featured placement
$699,900
3 + 1 bd 4 ba 2000 - 2500 sf Townhouse

16 Pearen LaneBarrie, ON, L9J 0Z7

Rural Barrie Southwest
  • 3 + 1 Bed
  • 4 Bath
  • 2000 - 2500 Sqft
  • Townhouse

About this home

WELCOME TO 16 PEAREN LANE! THIS ALL BRICK/STONE HOME, FEATURES 4 BEDROOMS, 4 BATHROOMS AND OVER 2200 SQUARE FEET OF LIVING SPACE! THE RESIDENCE HAS NOT BEEN OCCUPIED AND COMES WITH A TARION WARRANTY. FEATURING 2 PRIMARY SUITES, WITH ONE CONVENIENTLY LOCATED ON THE GROUND FLOOR. THUS PROVIDING A GREAT LIVING OPTION FOR BOTH SENIORS AND OLDER CHILDREN, WITH COMPLETELY SEPARATED SPACES. THE MAIN FLOOR IS A NICE OPEN CONCEPT. THE WHOLE GREAT ROOM AREA FEATURES A SITUP QUARTZ ISLAND, CONVENIENT FOR PREP SPACE, A DINING SPACE AND A LIVING AREA. THE KITCHEN HAS BUILT-IN STAINLESS APPLIANCES. THE CUPBOARDS AND COUNTERS ARE NICE AND BRIGHT AND FINISHED IN A DURABLE VINYL FLOOR. THERE ARE GREAT VIEWS FROM THIS MAIN LIVING AREA. THE TOP FLOOR HAS 3 BEDROOMS, ALL WITH VERY GENEROUS CLOSETS. THE MAIN BATH IS A 5 PIECE. THE MASTER BEDROOM IS A GOOD SIZE WITH A WALK-IN CLOSET AND BOTH BATHROOMS ON THIS FLOOR FEATURE DOUBLE VANITIES. THE HOME IS EQUIPPED WITH AN ON DEMAND HOT WATER SYSTEM, HVAC HEAT RECOVERY AND AIR EXCHANGE SYSTEM AND CENTRAL AIR. THERE IS INSIDE ENTRY TO THE GARAGE AS WELL. COME AND SEE THIS SPARKLING NEW HOME. NOT MANY FOR SALE IN THIS PRIVATE AREA. IMMEDIATE CLOSING POSSIBLE!
Listed by: Doug Goobie, Salesperson, ONE PERCENT REALTY LTD.

Home facts and features

Price details
List Price
Gross Taxes for 2026
$1,242
Home facts
Bedrooms
3 + 1
Full Bathrooms
4
Parking Spaces
2
Property Type
Townhouse
Year Built
0 - 5 yrs old
Exterior Finish
Stone, Brick
Heating Type
Forced Air, Gas
Cooling
Central Air
Features
Porch, Year Round Living
Community
Agent details
Primary Agent
Doug Goobie
Primary Broker
ONE PERCENT REALTY LTD.
Listing details
Days on REW
20 Days
Property Views
13
MLS® Number
S13686786
Source
Toronto Real Estate Board
Is this your listing? Help it to stand out.

Mortgage Calculator

Estimated Payments
Purchase Price
Mortgage Total
Down Payment
Amortization
25 Years
Interest Rate
3.99%

Connect with our mortgage partner

REW Money

REW Money

REW Money

Connect with a mortgage expert

The displayed rates are provided as guidance only, are not guaranteed, or are to be considered an approval of credit. Approval will be based solely on your personal situation. You are encouraged to speak with a Mortgage Professional for the most accurate information and to determine your eligibility.

Property Insights

Timothy Christian School
  • Private
  • JK - 8
Roméo Dallaire
  • Public
  • 7 - 12
St Nicholas School
  • Catholic
  • JK - 8
St Bernadette Elementary School
  • Catholic
  • JK - 8
W C Little Elementary School
  • Public
  • JK - 8
Bear Creek Secondary School
  • Public
  • 9 - 12
Holly Meadows Elementary School
  • Public
  • JK - 8
Near North Adventist Christian School
  • Private
  • K - 12
Trillium Woods Elementary Public School
  • Public
  • JK - 8
School catchments and distances are intended to be used as reference only. To verify enrolment eligibility for a property, contact the school directly.Report Incorrect Info
Listing data is subject to copyright, disclaimer, and additional requirements from the data provider. See our Terms of Use for terms applicable to this listing. Listing data was last updated on 2026-09-06.
We use cookies and other technologies for functionality, security, and to provide you with a personalized experience on our online services. By continuing to use our online services, you agree to our Privacy Policy and Terms of Use. For information on how to adjust your privacy settings, visit our Cookie Policy.
Dismiss

