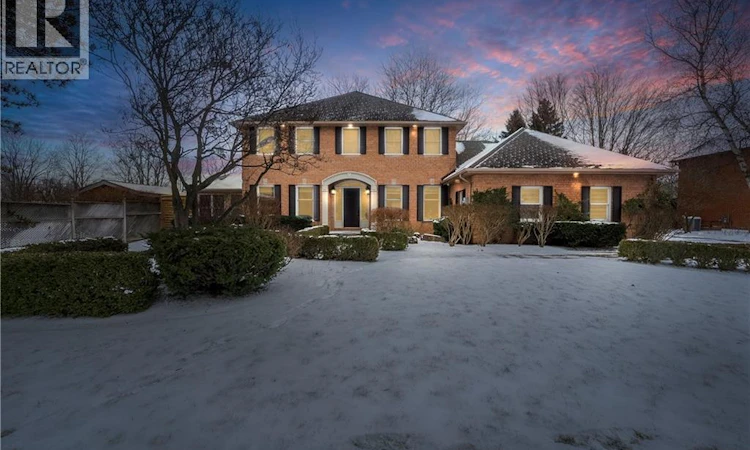
For Sale: 16 Meander Close, Hamilton, ON - REW
Boost your listing
Listing featured. Your listing will be featured on REW.
View featured placement
$1,499,999
4 + 1 bd • 4 ba • 4485 sf • House

16 Meander CloseHamilton, ON, L0R 1H1

Carlisle
  • 4 + 1 Bed
  • 4 Bath
  • 4485 Sqft
  • House

About this home

Welcome to this bright, executive custom-built home in the sought-after Village of Carlisle only 15 mins the 403. Situated on a beautifully landscaped, pool-sized lot backing onto open field spectacular countryside views, this sunlit showroom property offers 4 bedrooms and a separate walk-up in-law suite that is ideal for guests or extended family. Natural light floods the main floor, which features rich hardwood flooring throughout. Enjoy a formal dining room and a bright living room with a walkout to a sun-drenched sunroom. The family room boasts large windows overlooking your picturesque property, while the eat-in kitchen shines with granite countertops and a walk-in pantry. A soaring great room anchors the space with a gas fireplace, vaulted ceilings, and skylights that pour daylight into the room while framing views of your private oasis and pond. Convenience meets function with a main-floor laundry and mudroom complete with quartz counters, a powder room, and direct entry to the 2.5-car garage. Downstairs, a separate basement level provides the ultimate space for a games or recreation room. Upstairs, your spacious principal bedroom serves as a peaceful retreat. It features a walk-in closet, a dedicated home office, and a spa-like ensuite with a Jacuzzi tub, marble counters, and a separate glass shower. Step outside to enjoy summer dinners on your gorgeous patio overlooking a tranquil pond with a waterfall, all kept lush by an inground sprinkler system. With too many upgrades and bright, airy living spaces to list, this private Carlisle oasis is ready for you to call home. Book your private showing today! (id:63626)
Listed by: Thomas Flatt, Broker of Record, Coldwell Banker Flatt Realty Inc.

Home facts and features

Price details
List Price
Gross Taxes for 2026
$9,204
Home facts
Bedrooms
4 + 1
Full Bathrooms
3
Partial Bathrooms
1
Parking Spaces
8
Parking Details
Attached Garage
Property Type
House
Lot Size
111 ft x 0 ft (0 ft²)
Depth
Frontage
111.0 feet
Year Built
Built in 1988 (38 yrs old)
Title
Freehold
Style
Other
Exterior Finish
Brick
Heating Type
Forced air
Cooling
Central air conditioning
Basement Details
Finished, Full
Features
Automatic Garage Door Opener, Country residential, In-Law Suite, Southern exposure
Appliances
Central Vacuum, Dishwasher, Dryer, Garage door opener, Hood Fan, Refrigerator, Stove, Washer, Window Coverings
Community
Agent details
Primary Agent
Thomas Flatt
Primary Broker
Coldwell Banker Flatt Realty Inc.
Listing details
Days on REW
1 Day
MLS® Number
40878251
Source
Canadian Real Estate Association
Is this your listing? Help it to stand out.

Mortgage Calculator

provided by REW Digital Ltd
Estimated Payments
Purchase Price
Mortgage Total
Down Payment
Amortization
25 Years
Interest Rate
3.99%

Connect with our mortgage partner

Frank Mortgage

Frank Mortgage

Canada's No Fee Mortgage Marketplace

Online mortgage broker offering quick and simple access to Canada's top lenders – compare rates and complete your mortgage in a secure online environment

Connect with a mortgage expert

The displayed rates are provided as guidance only, are not guaranteed, or are to be considered an approval of credit. Approval will be based solely on your personal situation. You are encouraged to speak with a Mortgage Professional for the most accurate information and to determine your eligibility.

Property Insights

Our Lady of Mount Carmel Catholic Elementary School
  • Catholic
  • JK - 8
Balaclava Public School
  • Public
  • JK - 8
Flamborough Centre School
  • Public
  • JK - 8
Millgrove Public School
  • Public
  • JK - 5
Guardian Angels Catholic Elementary School
  • Catholic
  • JK - 8
School catchments and distances are intended to be used as reference only. To verify enrolment eligibility for a property, contact the school directly.Report Incorrect Info
Listing data is subject to copyright, disclaimer, and additional requirements from the data provider. See our Terms of Use for terms applicable to this listing. Listing data was last updated on 2026-11-14.
We use cookies and other technologies for functionality, security, and to provide you with a personalized experience on our online services. By continuing to use our online services, you agree to our Privacy Policy and Terms of Use. For information on how to adjust your privacy settings, visit our Cookie Policy.
Dismiss