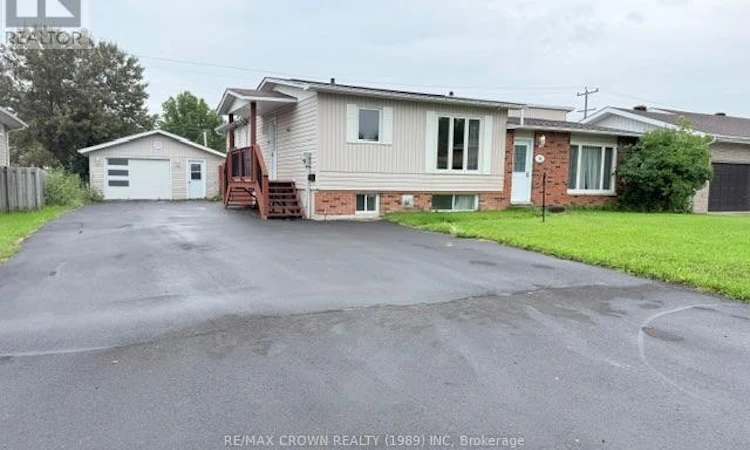
For Sale: 16 Mateev Avenue, Kapuskasing, ON - REW
Boost your listing
Listing featured. Your listing will be featured on REW.
View featured placement
$365,000
4 bd 2 ba 1100 - 1499 sf House

16 Mateev AvenueKapuskasing, ON, P5N 3E5

  • 4 Bed
  • 2 Bath
  • 1100 - 1499 Sqft
  • House

About this home

This Amazing 3+1 bedroom, 2 bathroom home is located in one of the most desirable areas of town and offers plenty of space and comfort for the whole family. Featuring four generously sized bedrooms, a full bathroom on the main floor and an additional bathroom in the basement, this home offers a functional and inviting layout. Step outside and enjoy your own backyard retreat featuring a 24-ft round heated above-ground swimming pool, a large deck, and a fully fenced backyard-perfect for relaxing, entertaining and enjoying those warm summer days. The property also features a 20' x 24' heated garage and a large double paved driveway, providing plenty of parking and storage space. Many important updates have already been completed, including the patio/deck door, living room window, dining room window, garage door and garage man door in 2025. Other updates include house roof shingles (2023), gas furnace (2022), garage roof shingles (2022), and central air conditioning (2019). The home also comes well equipped with all kitchen appliances included, including the built-in dishwasher, as well as a small freezer and an additional refrigerator in the garage. For added convenience, the property can also be sold with most of the furniture, making this a great opportunity for buyers looking for a move-in-ready home. With its spacious layout, great outdoor space, heated swimming pool, heated garage and numerous updates, this property has so much to offer and is ready for its next owners to call it home! (id:63626)
Listed by: Marianne Lacroix, Salesperson, RE/MAX CROWN REALTY (1989) INC

Home facts and features

Price details
List Price
Gross Taxes for 2025
$4,700
Home facts
Bedrooms
4
Full Bathrooms
2
Parking Spaces
6
Parking Details
Detached Garage, Garage
Property Type
House
Depth
115 feet
Frontage
69.0 feet
Title
Freehold
Exterior Finish
Vinyl siding, Brick Facing
Heating Type
Forced air, Natural gas
Cooling
Central air conditioning
Pool
Above Ground Pool, Outdoor Pool
Basement Details
Finished, Full
Features
Fireplace(s)
Appliances
Dishwasher, Dryer, Freezer, Furniture, Oven, Refrigerator, Washer, Window Coverings
Agent details
Primary Agent
Marianne Lacroix
Primary Broker
RE/MAX CROWN REALTY (1989) INC
Listing details
Days on REW
3 Days
MLS® Number
T13703374
Source
Canadian Real Estate Association
Board
Timmins, Cochrane & Timiskaming District Association of REALTORS®

Is this your listing? Help it to stand out.

Mortgage Calculator

Estimated Payments
Purchase Price
Mortgage Total
Down Payment
Amortization
25 Years
Interest Rate
3.99%

Connect with our mortgage partner

REW Money

REW Money

REW Money

Connect with a mortgage expert

The displayed rates are provided as guidance only, are not guaranteed, or are to be considered an approval of credit. Approval will be based solely on your personal situation. You are encouraged to speak with a Mortgage Professional for the most accurate information and to determine your eligibility.

Property Insights

ÉSP Echo du Nord
  • Public
  • 9 - 12
É C André-Cary
  • Catholic
  • JK - 8
Kapuskasing District School
  • Public
  • JK - 12
St Patricks School
  • Catholic
  • JK - 8
ÉP Le Coeur du Nord
  • Public
  • JK - 8
ÉS C Cité des Jeunes
  • Catholic
  • 9 - 12
É C Jacques-Cartier (Kapuskasing)
  • Catholic
  • JK - 8
School catchments and distances are intended to be used as reference only. To verify enrolment eligibility for a property, contact the school directly.Report Incorrect Info
Listing data is subject to copyright, disclaimer, and additional requirements from the data provider. See our Terms of Use for terms applicable to this listing. Listing data was last updated on 2026-08-25.
We use cookies and other technologies for functionality, security, and to provide you with a personalized experience on our online services. By continuing to use our online services, you agree to our Privacy Policy and Terms of Use. For information on how to adjust your privacy settings, visit our Cookie Policy.
Dismiss

