For Sale: 16 Malvern Court, Brampton, ON - REW
Boost your listing
Listing featured. Your listing will be featured on REW.
View featured placement
$1,150,000
3 + 1 bd 3 ba 2000 - 2500 sf House

16 Malvern CourtBrampton, ON, L6W 1H1

Brampton East
  • 3 + 1 Bed
  • 3 Bath
  • 2000 - 2500 Sqft
  • House

About this home

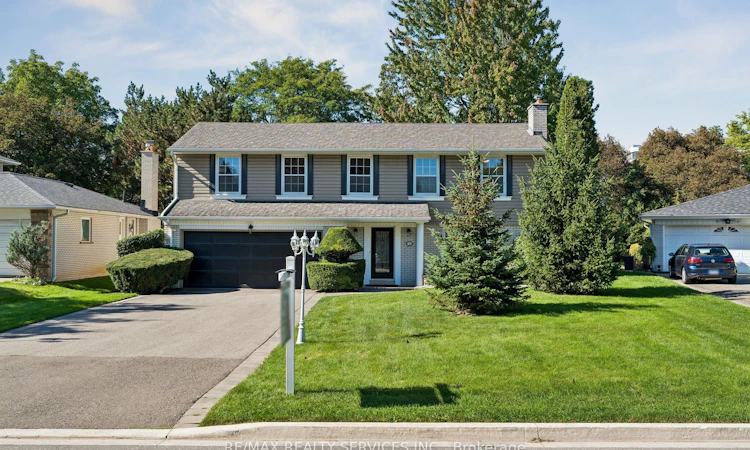
Welcome to 16 Malvern Court, ideally situated on a prestigious, quiet cul-de-sac where privacy, space and a beautiful setting together. With no homes directly behind, this impressive property Offers a rare sense of seclusion while remaining in an established neighbourhood surrounded by mature trees. The attractive exterior is complemented by mature landscaping and a large driveway with parking for 6 vehicles. Inside, spacious principal rooms, large windows and abundant natural light create a bright and welcoming interior. The main level features rich-toned vinyl flooring and an excellent layout for both everyday living and entertaining. The generous living and dining areas provide plenty of room for family gatherings, while a walkout extends the living space outdoors and takes advantage of the private rear setting. The kitchen offers an abundance of cabinetry and storage, quartz-style counters, a large bay window overlooking the greenery, built-in oven, cooktop, dishwasher and distinctive custom details. Upstairs, the exceptionally spacious primary bedroom is complemented by a separate dressing area with multiple closets and a beautifully updated ensuite featuring a long vanity, glass-enclosed shower and contemporary finishes. Generously sized additional bedrooms offer excellent natural light and closet space. The additional full bathroom features extensive tilework and distinctive river-rock accents. The large finished basement provides an impressive extension of the homes living space featuring brand new carpeting and plenty of room for the whole family. With a generous sized rec room and bedroom. Outside, enjoy a peaceful backyard with mature surroundings, patio space and, best of all, no homes behind. A wonderful opportunity to own a substantial family home on one of the area's desirable cul-de-sacs, offering exceptional room sizes, privacy, parking and a setting that is increasingly difficult to find.
Listed by: Trish Mills, Salesperson, RE/MAX REALTY SERVICES INC.

Home facts and features

Price details
List Price
Gross Taxes for 2026
$8,811
Home facts
Bedrooms
3 + 1
Full Bathrooms
3
Parking Spaces
8
Parking Details
Private Double
Property Type
House
Lot Size
65 ft x 149 ft (9722 ft²)
Depth
149.57
Frontage
65.0
Exterior Finish
Brick, Vinyl Siding
Heating Type
Forced Air, Gas
Cooling
Central Air
Basement Details
Crawl Space, Finished
Features
Cul de Sac/Dead End, Fenced Yard, Park, Patio, Public Transit, School, School Bus Route
Community
Agent details
Primary Agent
Trish Mills
Primary Broker
RE/MAX REALTY SERVICES INC.
Listing details
Days on REW
1 Day
MLS® Number
W13785796
Source
Toronto Real Estate Board
Is this your listing? Help it to stand out.

Mortgage Calculator

Estimated Payments
Purchase Price
Mortgage Total
Down Payment
Amortization
25 Years
Interest Rate
3.99%

Connect with our mortgage partner

REW Money

REW Money

REW Money

Connect with a mortgage expert

The displayed rates are provided as guidance only, are not guaranteed, or are to be considered an approval of credit. Approval will be based solely on your personal situation. You are encouraged to speak with a Mortgage Professional for the most accurate information and to determine your eligibility.

Property Insights

St Francis Xavier Elementary School
  • Catholic
  • JK - 8
Parkway Public School
  • Public
  • JK - 6
Centennial School
  • Public
  • 6 - 8
Canada Christian Academy
  • Private
  • JK - 12
William G. Davis Senior Public School
  • Public
  • 6 - 8
Brampton Centennial School
  • Public
  • 9 - 12
Bishop Francis Allen Catholic School
  • Catholic
  • JK - 8
Helen Wilson Public School
  • Public
  • JK - 6
Ridgeview Public School
  • Public
  • JK - 6
Sir Wilfrid Laurier Public School
  • Public
  • JK - 6
School catchments and distances are intended to be used as reference only. To verify enrolment eligibility for a property, contact the school directly.Report Incorrect Info
Listing data is subject to copyright, disclaimer, and additional requirements from the data provider. See our Terms of Use for terms applicable to this listing. Listing data was last updated on 2026-09-15.
We use cookies and other technologies for functionality, security, and to provide you with a personalized experience on our online services. By continuing to use our online services, you agree to our Privacy Policy and Terms of Use. For information on how to adjust your privacy settings, visit our Cookie Policy.
Dismiss

