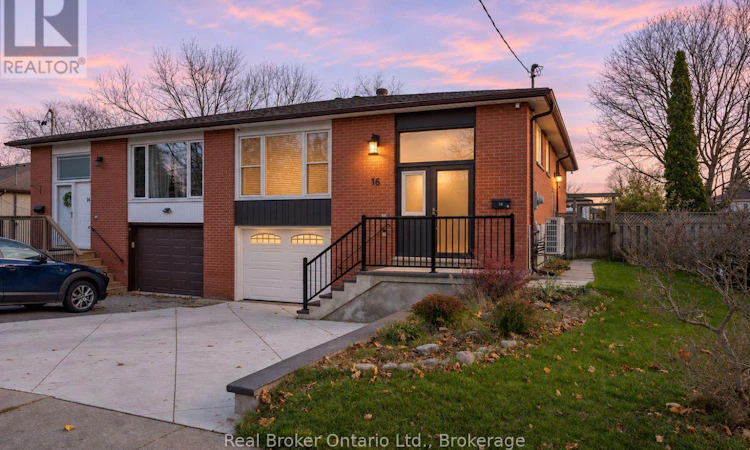
For Sale: 16 Little Avenue, Clarington, ON - REW
Boost your listing
Listing featured. Your listing will be featured on REW.
View featured placement
$649,900
3 + 1 bd • 2 ba • 1100 - 1499 sf • House

16 Little AvenueClarington, ON, L1C 1J6

Bowmanville
  • 3 + 1 Bed
  • 2 Bath
  • 1100 - 1499 Sqft
  • House

About this home

Meticulously maintained and move-in ready, this inviting semi-detached, raised bungalow offers a wonderful blend of comfortable living, thoughtful updates and versatile space throughout. The updated kitchen is a standout, featuring hardwood flooring, a tile backsplash, built-in shelving, a wine fridge and a dedicated coffee bar. Just beyond, the living and dining areas come together in a bright, welcoming space, with hardwood flooring and a large picture window filling the living room with natural light. Three bedrooms are tucked along the main level, including the primary bedroom with a double closet and large window, while a 4pc bathroom completes the space. Offering even more room to spread out, the lower level is also accessible through its own separate entrance or directly from the garage. Here, you'll find a spacious recreation room with a cozy Napoleon gas stove and walk-out to the backyard, a kitchenette with tile flooring and an above-grade window, as well as an additional bedroom with an above-grade window. A 3pc bathroom, with combined laundry, completes this level, offering plenty of flexibility for extended family, guests or additional living space. The outdoor space is just as inviting, with a fully fenced backyard featuring a patio area, a deck with gazebo and a shed. With its flexible layout, separate entrance and inviting spaces inside and out, this home is one you'll want to see. (id:63626)
Listed by: Marlene Boyle, Broker, REAL BROKER ONTARIO LTD.

Home facts and features

Price details
List Price
Gross Taxes for 2026
$4,045
Home facts
Bedrooms
3 + 1
Full Bathrooms
2
Parking Spaces
5
Parking Details
Attached Garage, Garage
Property Type
House
Lot Size
37 ft x 115 ft (4320 ft²)
Depth
115.2 feet
Frontage
37.6 feet
Title
Freehold
Style
Raised bungalow
Exterior Finish
Brick
Heating Type
Radiant heat, Natural gas
Cooling
Wall unit
Basement Details
Finished, Separate entrance, Walk out, ,
Features
Fireplace(s)
Appliances
Dishwasher, Dryer, Freezer, Microwave, Refrigerator, Stove, Washer, Water Heater, Wine Fridge
Community
Agent details
Primary Agent
Primary Broker
REAL BROKER ONTARIO LTD.
Listing details
Days on REW
1 Day
MLS® Number
E14199174
Source
Canadian Real Estate Association
Is this your listing? Help it to stand out.

Mortgage Calculator

provided by REW Digital Ltd
Estimated Payments
Purchase Price
Mortgage Total
Down Payment
Amortization
25 Years
Interest Rate
3.99%

Connect with our mortgage partner

Frank Mortgage

Frank Mortgage

Canada's No Fee Mortgage Marketplace

Online mortgage broker offering quick and simple access to Canada's top lenders – compare rates and complete your mortgage in a secure online environment

Connect with a mortgage expert

The displayed rates are provided as guidance only, are not guaranteed, or are to be considered an approval of credit. Approval will be based solely on your personal situation. You are encouraged to speak with a Mortgage Professional for the most accurate information and to determine your eligibility.

Property Insights

Waverley Public School
  • Public
  • JK - 8
Central Public School
  • Public
  • JK - 6
Duke of Cambridge Public School
  • Public
  • K - 8
Bowmanville High School
  • Public
  • 9 - 12
Dr Ross Tilley Public School
  • Public
  • JK - 8
Vincent Massey Public School
  • Public
  • JK - 8
Holy Family Catholic Elementary School
  • Catholic
  • JK - 8
Clarington Central Secondary School
  • Public
  • 9 - 12
St. Joseph Catholic Elementary School
  • Catholic
  • JK - 8
St. Elizabeth Catholic Elementary School
  • Catholic
  • JK - 8
School catchments and distances are intended to be used as reference only. To verify enrolment eligibility for a property, contact the school directly.Report Incorrect Info
Listing data is subject to copyright, disclaimer, and additional requirements from the data provider. See our Terms of Use for terms applicable to this listing. Listing data was last updated on 2026-11-20.
We use cookies and other technologies for functionality, security, and to provide you with a personalized experience on our online services. By continuing to use our online services, you agree to our Privacy Policy and Terms of Use. For information on how to adjust your privacy settings, visit our Cookie Policy.
Dismiss