For Sale: 16 Huronia Pathway, Collingwood, ON - REW
Boost your listing
Listing featured. Your listing will be featured on REW.
View featured placement
$849,000
3 bd 2 ba 2000 - 2499 sf House

16 Huronia PathwayCollingwood, ON, L9Y 3Z1

  • 3 Bed
  • 2 Bath
  • 2000 - 2499 Sqft
  • House

About this home

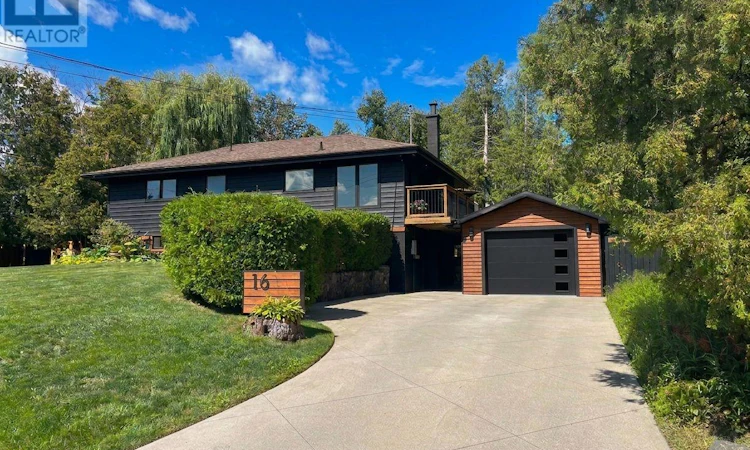
A rare opportunity in Collingwood! Fully renovated from top to bottom with tasteful, modern finishes, this exceptional two-storey home sits on a large, private property with a river running through it and its own charming bridge-a setting you simply don't find every day.The home has been extensively updated with new flooring, fresh paint, renovated bathrooms, an updated kitchen, modern pot lights, exterior paint, and stylish shiplap cladding that adds warmth and character throughout. Completely move-in ready, every detail has been thoughtfully considered.The outdoor space is equally impressive. Enjoy a large rear balcony overlooking the private grounds, plus your own private wellness retreat featuring a sauna, outdoor shower, and cold plunge-perfect for relaxing and enjoying the property year-round.A separate one-bedroom in-law suite offers excellent flexibility for family, guests, a home office, or additional income.The detached garage has also been fully renovated with a new garage door, siding, insulation, and durable epoxy flooring, providing excellent space for parking, storage, hobbies, or recreation.Ideally located steps from the water and close to downtown Collingwood, shopping, restaurants, recreation, and a newer park just around the corner. This is a rare combination of privacy, character, extensive renovations, and an exceptional location. A truly unique Collingwood property offering an incredible lifestyle and outstanding value. More photos coming soon! (id:63626)
Listed by: NICK KARDOS, Broker, Royal LePage Locations North (Wasaga Beach) Brokerage

Home facts and features

Price details
List Price
Gross Taxes for 2026
$3,431
Home facts
Bedrooms
3
Full Bathrooms
2
Parking Spaces
5
Parking Details
Detached Garage, Garage
Property Type
House
Depth
150 feet
Frontage
100.0 feet
Title
Freehold
Exterior Finish
Wood
Heating Type
Forced air, Natural gas
Cooling
Central air conditioning
Features
Fireplace(s), In-Law Suite, Lighting
Appliances
Dishwasher, Dryer, Garage door opener remote(s), Refrigerator, Stove, Washer
Agent details
Primary Agent
Primary Broker
Royal LePage Locations North (Wasaga Beach) Brokerage
Secondary Agent
DAN KARDOS
Secondary Broker
Royal LePage Locations North (Wasaga Beach) Brokerage
Listing details
Days on REW
1 Day
MLS® Number
S13695062
Source
Canadian Real Estate Association

Is this your listing? Help it to stand out.

Mortgage Calculator

Estimated Payments
Purchase Price
Mortgage Total
Down Payment
Amortization
25 Years
Interest Rate
3.99%

Connect with our mortgage partner

REW Money

REW Money

REW Money

Connect with a mortgage expert

The displayed rates are provided as guidance only, are not guaranteed, or are to be considered an approval of credit. Approval will be based solely on your personal situation. You are encouraged to speak with a Mortgage Professional for the most accurate information and to determine your eligibility.

Property Insights

Admiral Collingwood Elementary School
  • Public
  • JK - 8
Connaught Public School
  • Public
  • JK - 8
Jean Vanier Catholic High School
  • Catholic
  • 9 - 12
Collingwood Campus School
  • Public
  • 9 - 12
ÉÉC Notre-Dame-de-la-Huronie
  • Catholic
  • JK - 6
Collingwood Collegiate Institute
  • Public
  • 9 - 12
Little House Montessori School
  • Private
  • Pre-K - 3
Cameron Street Public School
  • Public
  • JK - 8
St Marys School
  • Catholic
  • JK - 8
Mountain View Public School
  • Public
  • JK - 8
School catchments and distances are intended to be used as reference only. To verify enrolment eligibility for a property, contact the school directly.Report Incorrect Info
Listing data is subject to copyright, disclaimer, and additional requirements from the data provider. See our Terms of Use for terms applicable to this listing. Listing data was last updated on 2026-08-20.
We use cookies and other technologies for functionality, security, and to provide you with a personalized experience on our online services. By continuing to use our online services, you agree to our Privacy Policy and Terms of Use. For information on how to adjust your privacy settings, visit our Cookie Policy.
Dismiss

