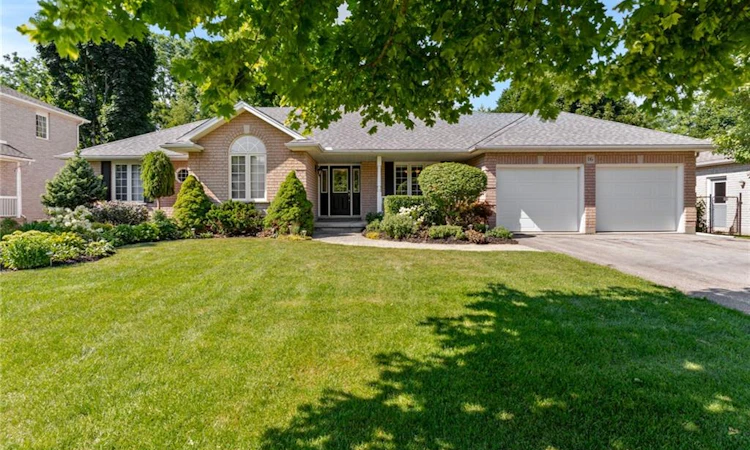
For Sale: 16 Gaskin Avenue, Cambridge, ON - REW
Boost your listing
Listing featured. Your listing will be featured on REW.
View featured placement
$850,000
3 bd 2 ba 2038 sf House

16 Gaskin AvenueCambridge, ON, N1R 5S5

  • 3 Bed
  • 2 Bath
  • 2038 Sqft
  • House

About this home

Welcome to 16 Gaskin Avenue, a spacious custom-built bungalow tucked away on a quiet cul-de-sac in one of West Galt’s most sought-after neighbourhoods. Set on an impressive 80 x 141 ft lot, this home offers a private setting that can be difficult to find, with a fully fenced backyard surrounded by mature trees and backing onto City of Cambridge greenspace with no rear neighbours. Offering over 2,000 sq. ft. above grade, the home features 3 bedrooms, 2 bathrooms, main-floor laundry and an oversized double garage with 9 ft doors. Inside, generous principal rooms and architectural ceiling details give the home a sense of space and character. The large kitchen features an island with breakfast bar, walk-in pantry and plenty of room for everyday gathering, while a separate dining room provides space for entertaining. The living room is anchored by a gas fireplace, and the bright sunroom off the kitchens offers a walkout to the two-tiered deck and private backyard. The spacious primary bedroom includes a large walk-in closet and 4 pc ensuite with a large vanity. Downstairs, the unfinished lower level offers an incredible amount of space (1,967 sq. ft.) and the opportunity to design it around your family's needs. Create additional bedrooms, a recreation room, gym or home office, or explore the potential for a secondary living space for multigenerational living. Additional features include 200-amp electrical service, newer furnace (2021), shingles (2020) and central vacuum. Gaskin Avenue is an established West Galt street known for its mature properties, pride of ownership and distinctive globe streetlights, with parks, trails, schools, shopping and everyday amenities nearby. If you've been waiting for a bungalow with a large lot, privacy, an exceptional location and room to make it your own, 16 Gaskin Avenue is one you'll want to see.
Listed by: Christal Moura, Royal LePage Macro Realty

Home facts and features

Price details
List Price
Gross Taxes for 2026
$8,498
Home facts
Bedrooms
3
Full Bathrooms
2
Parking Spaces
6
Parking Details
Garage Door Opener, Attached Garage
Property Type
House
Lot Size
80 ft x 141 ft (11312 ft²)
Depth
141.4
Frontage
80.0
Year Built
Built in 1998 (28 yrs old)
Style
Bungalow
Heating Type
Forced Air,Natural Gas
Cooling
Central Air
Basement Details
Full,Unfinished
Features
Auto Garage Door Remote(s), Backs On Greenbelt, Ceiling Fan(s), Central Vacuum, In-law Capability, Landscaped, Laundry Room, Main Level, River/stream
Appliances
Central Vac, Dishwasher, Dryer, Refrigerator, Washer, Window Coverings
Agent details
Primary Agent
Primary Broker
Royal LePage Macro Realty
Listing details
Days on REW
1 Day
MLS® Number
40849748
Source
Information Technology Systems Ontario
Board
Cornerstone Association of REALTORS®
Is this your listing? Help it to stand out.

Mortgage Calculator

Estimated Payments
Purchase Price
Mortgage Total
Down Payment
Amortization
25 Years
Interest Rate
3.99%

Connect with our mortgage partner

REW Money

REW Money

REW Money

Connect with a mortgage expert

The displayed rates are provided as guidance only, are not guaranteed, or are to be considered an approval of credit. Approval will be based solely on your personal situation. You are encouraged to speak with a Mortgage Professional for the most accurate information and to determine your eligibility.

Property Insights

Tait Street Public School
  • Public
  • JK - 6
St Gregory Catholic Elementary School
  • Catholic
  • JK - 8
Glenview Park Secondary School
  • Public
  • 9 - 12
St Andrew's Public School
  • Public
  • 6 - 8
Southwood Secondary School
  • Public
  • 9 - 12
Monsignor Doyle Catholic Secondary School
  • Catholic
  • 9 - 12
St Francis Catholic Elementary School
  • Catholic
  • JK - 8
Stewart Avenue Public School
  • Public
  • JK - 8
Highland Public School
  • Public
  • JK - 6
Central Public School
  • Public
  • JK - 6
School catchments and distances are intended to be used as reference only. To verify enrolment eligibility for a property, contact the school directly.Report Incorrect Info
Listing data is subject to copyright, disclaimer, and additional requirements from the data provider. See our Terms of Use for terms applicable to this listing. Listing data was last updated on 2026-08-10.
We use cookies and other technologies for functionality, security, and to provide you with a personalized experience on our online services. By continuing to use our online services, you agree to our Privacy Policy and Terms of Use. For information on how to adjust your privacy settings, visit our Cookie Policy.
Dismiss






