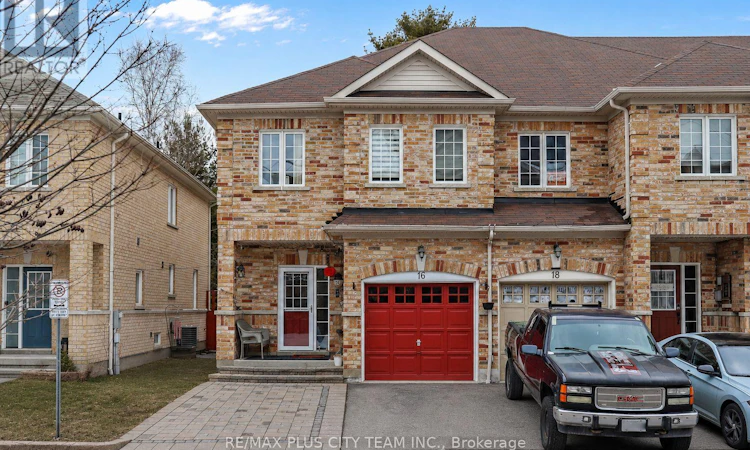
For Sale: 16 Edison Way, Whitby, ON - REW
Boost your listing
Listing featured. Your listing will be featured on REW.
View featured placement
$799,900
3 bd 4 ba 1500 - 1999 sf Townhouse

16 Edison WayWhitby, ON, L1R 0M3

Taunton North
  • 3 Bed
  • 4 Bath
  • 1500 - 1999 Sqft
  • Townhouse

About this home

Stunning all-brick end-unit townhome backing onto a private ravine in one of Whitby's most sought-after family-friendly communities. This bright 2-storey home offers exceptional natural light and added privacy, with a beautifully landscaped backyard featuring a large deck perfect for outdoor entertaining and relaxing among mature trees. The open-concept main floor showcases hardwood flooring throughout, a convenient 2-piece powder room, and a spacious combined living and dining area ideal for gatherings. The updated kitchen features granite countertops, stainless steel appliances, including a gas stove, ample cabinetry, and a breakfast area with a walkout to the deck for seamless indoor-outdoor living. Upstairs, generously sized bedrooms provide comfortable retreats, including a well-appointed primary suite. The finished lower level adds valuable additional living space, ideal for a recreation room, home office, or family area. Added an interlock at the front to provide extra parking alongside the garage and private driveway. A rare opportunity to own a move-in-ready home backing onto green space in a prime Whitby location close to parks, schools, shopping, and commuter routes. (id:63626)
Listed by: SUNDEEP BAHL, Salesperson, RE/MAX PLUS CITY TEAM INC.

Home facts and features

Price details
List Price
Gross Taxes for 2026
$5,590
Home facts
Bedrooms
3
Full Bathrooms
3
Partial Bathrooms
1
Parking Spaces
3
Parking Details
Attached Garage, Garage
Property Type
Townhouse
Title
Freehold
Exterior Finish
Brick
Heating Type
Forced air, Natural gas
Cooling
Central air conditioning
Basement Details
Finished,
Features
Carpet Free, Ravine
Appliances
Dishwasher, Dryer, Garage door opener, Hood Fan, Refrigerator, Stove, Washer
Community
Agent details
Primary Agent
SUNDEEP BAHL
Primary Broker
RE/MAX PLUS CITY TEAM INC.
Secondary Agent
Secondary Broker
RE/MAX SOLUTIONS BARROS GROUP
Listing details
Days on REW
90 Days
Property Views
20
MLS® Number
E13030064
Source
Canadian Real Estate Association

Is this your listing? Help it to stand out.

Mortgage Calculator

Estimated Payments
Purchase Price
Mortgage Total
Down Payment
Amortization
25 Years
Interest Rate
3.99%

Connect with our mortgage partner

REW Money

REW Money

REW Money

Connect with a mortgage expert

The displayed rates are provided as guidance only, are not guaranteed, or are to be considered an approval of credit. Approval will be based solely on your personal situation. You are encouraged to speak with a Mortgage Professional for the most accurate information and to determine your eligibility.

Property Insights

Sir Samuel Steele Public School
  • Public
  • JK - 8
Whitby Shores Public School
  • Public
  • JK - 8
Sinclair Secondary School
  • Public
  • 9 - 12
St Mark the Evangelist Catholic School
  • Catholic
  • JK - 8
Father Leo J Austin Catholic Secondary School
  • Catholic
  • 9 - 12
John Dryden Public School
  • Public
  • JK - 8
Fallingbrook Public School
  • Public
  • JK - 8
St Bernard Catholic School
  • Catholic
  • JK - 8
Whitby Montessori & Elementary School
  • Private
  • Pre-K - 8
Glen Dhu Public School
  • Public
  • JK - 8
School catchments and distances are intended to be used as reference only. To verify enrolment eligibility for a property, contact the school directly.Report Incorrect Info
Listing data is subject to copyright, disclaimer, and additional requirements from the data provider. See our Terms of Use for terms applicable to this listing. Listing data was last updated on 2026-07-20.

