For Sale: 16 Cougartown Place SW, Calgary, AB - REW
Boost your listing
Listing featured. Your listing will be featured on REW.
View featured placement
$700,000
3 bd • 3 ba • 1788 sf • House

16 Sw Cougartown PlaceCalgary, AB, T3H 0A2

Cougar Ridge
  • 3 Bed
  • 3 Bath
  • 1788 Sqft
  • House

About this home

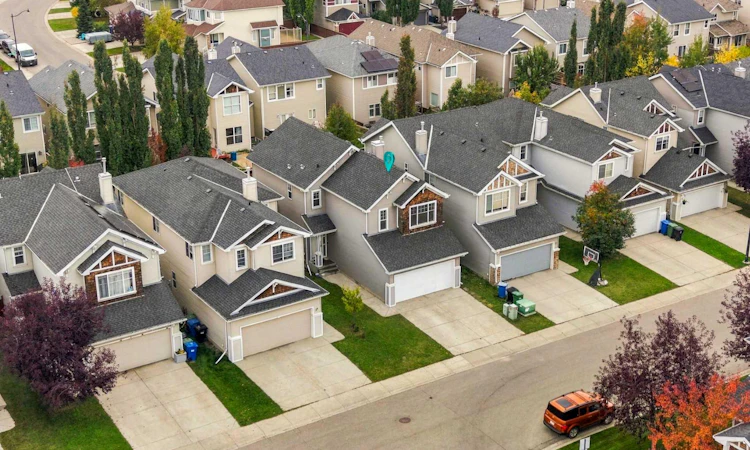
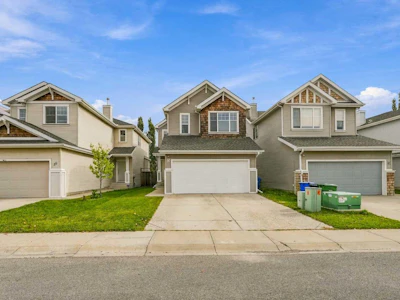
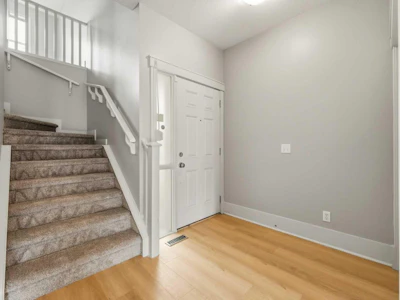
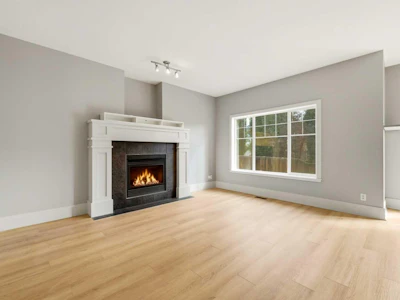
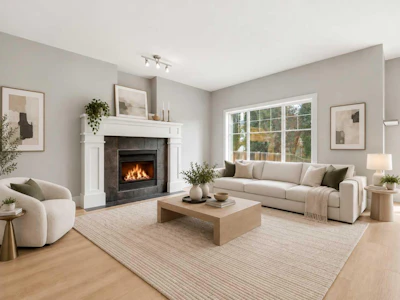
Welcome to this beautifully refreshed 3-bedroom, 2-storey home with a professionally finished basement, ideally situated on a quiet, family-friendly cul-de-sac just steps from a large park in the sought-after community of Cougar Ridge. Thoughtfully updated with fresh paint throughout, new wood flooring on the main level and in the second bedroom, new carpeting and a newly built deck, this inviting home offers the perfect combination of modern updates, functional living spaces and an exceptional west-side location. From the moment you step inside, you'll appreciate the bright, open-concept main floor designed for both everyday living and effortless entertaining. The spacious living room is anchored by a cozy gas fireplace with a mantle, creating a warm and welcoming atmosphere for relaxing with family or hosting friends. The adjoining kitchen offers an abundance of maple cabinetry, an oversized central island that provides generous preparation space and casual dining, and a convenient walk-through pantry that makes staying organized a breeze. The seamless flow between the kitchen and living areas creates an inviting space where everyone can stay connected. Upstairs, a generous bonus room with impressive 9-foot ceilings provides the perfect second living area, whether you're looking for a comfortable family lounge, playroom, home office or a place to unwind at the end of the day. The spacious primary retreat offers a peaceful escape, complete with a walk-in closet and a 5-piece ensuite featuring a relaxing soaking tub and double vanity. Two additional generously sized bedrooms share a convenient Jack-and-Jill bathroom, offering a practical layout for families, while upper-floor laundry adds another level of everyday convenience. The professionally finished basement extends your living space with a large recreation room, creating the ultimate setting for movie nights, games, entertaining or simply spreading out and enjoying time together. Outside, the fully fenced and landscaped backyard is ready for summer enjoyment, featuring a newly built deck, BBQ gas line and hot tub. Whether you're hosting weekend barbecues, enjoying your morning coffee or relaxing in the hot tub after a long day, this outdoor space offers a wonderful extension of the home. The backyard also provides room for children and pets to play, while the attached double garage and welcoming front porch complete this fantastic property. The location is equally impressive, with a large neighbourhood park just steps away and easy access to Cougar Ridge's playgrounds, walking and biking pathways and beautiful natural surroundings. Families will appreciate the nearby schools, including West Ridge School and Calgary Waldorf School, along with convenient access to WinSport, Westside Recreation Centre and the scenic Paskapoo Slopes. Shopping, restaurants, coffee shops and everyday essentials are close at hand in West Springs and Aspen Landing, while convenient access to major route
Listed by
26 years experience
English
147 Recommendations

Home facts and features

Price details
List Price
Home facts
Bedrooms
3
Full Bathrooms
2
Partial Bathrooms
1
Parking Spaces
4
Property Type
House
Lot Size
3692 ft²
Frontage
32.25 sqft
Year Built
Built in 2006 (20 yrs old)
Style
2 Storey
Exterior Finish
Vinyl Siding, Wood Frame
Heating Type
Natural Gas, Forced Air
Basement Details
Full
Features
Breakfast Bar, Built-in Features, Deck, Double Vanity, Front Porch, Kitchen Island, Open Floorplan, Pantry, Park, Playground, Schools Nearby, Shopping Nearby, Sidewalks, Soaking Tub, Street Lights, Upper Level, Walk-in Closet(s), Walking/bike Paths
Appliances
Dishwasher, Dryer, Microwave, Range Hood, Refrigerator, Stove, Washer
Community
Agent details
Primary Agent
Primary Broker
Real Broker
Listing details
Days on REW
1 Day
MLS® Number
A2347508
Source
Pillar 9
Board
Calgary Real Estate Board
Is this your listing? Help it to stand out.

Mortgage Calculator

Estimated Payments
Purchase Price
Mortgage Total
Down Payment
Amortization
25 Years
Interest Rate
3.99%

Connect with our mortgage partner

Aamir Khalique

Aamir Khalique

Dominion Lending

Found a home you love? Let's get you pre-approved and mortgage-ready so you can shop with confidence and make stronger offers.

Connect with a mortgage expert

The displayed rates are provided as guidance only, are not guaranteed, or are to be considered an approval of credit. Approval will be based solely on your personal situation. You are encouraged to speak with a Mortgage Professional for the most accurate information and to determine your eligibility.

Property Insights

Calgary French & International School
  • n/a
  • -
  • In Catchment
Calgary Waldorf School
  • n/a
  • -
  • In Catchment
West Ridge School
  • n/a
  • -
  • In Catchment
West Springs School
  • n/a
  • -
  • In Catchment
St. Joan Of Arc Elementary/Junior High School
  • n/a
  • -
  • In Catchment
National Sport School
  • n/a
  • -
  • In Catchment
Chinook Winds Adventist Academy
  • n/a
  • -
  • In Catchment
John Costello Catholic School
  • n/a
  • -
  • In Catchment
Olympic Heights School
  • n/a
  • -
  • In Catchment
Wildwood School
  • n/a
  • -
  • In Catchment
School catchments and distances are intended to be used as reference only. To verify enrolment eligibility for a property, contact the school directly.Report Incorrect Info
Listing data is subject to copyright, disclaimer, and additional requirements from the data provider. See our Terms of Use for terms applicable to this listing. Listing data was last updated on 2026-10-01.
We use cookies and other technologies for functionality, security, and to provide you with a personalized experience on our online services. By continuing to use our online services, you agree to our Privacy Policy and Terms of Use. For information on how to adjust your privacy settings, visit our Cookie Policy.
Dismiss