For Sale: 16 Charles Street, Halton Hills, ON - REW
Boost your listing
Listing featured. Your listing will be featured on REW.
View featured placement
$1,048,800
2 bd • 2 ba • 1500 - 2000 sf • House

16 Charles StreetHalton Hills, ON, L7G 2Z2

Georgetown
  • 2 Bed
  • 2 Bath
  • 1500 - 2000 Sqft
  • House

About this home

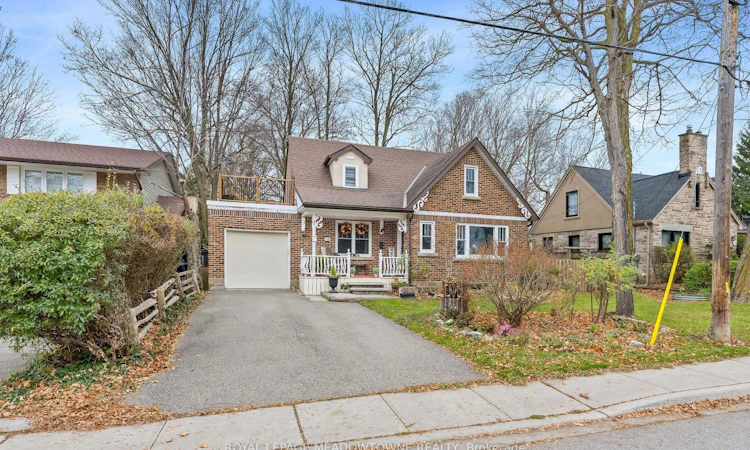
Extensively reimagined between 2024 and 2026 on a generous lot in Georgetown's Historic Park District, this detached home blends classic streetscape charm with thoughtful, turnkey upgrades. Offering 1,670 sq. ft. of total finished living space across all levels, the main floor is designed for effortless daily flow. A refreshed foyer with a new coat closet opens to updated flooring, fresh paint, modern lighting, and new double-hung windows. The bright living room and separate formal dining room lead into a brand-new 2026 designer kitchen featuring beautiful cabinetry with in-drawer and under-cabinet lighting, composite glass countertops, backsplash, and window return, a full Bosch appliance package with an integrated dishwasher, and a Culligan RO water tap that also supply's the fridge. Just off the kitchen, the cozy family room is anchored by a Napoleon gas log fireplace, with new sliding doors opening to a rear garden equipped with drip irrigation. A remodeled powder room and inside entry from the finished garage-complete with insulation, drywall and an EV charger plug-round out the main level. Upstairs features fresh paint, flooring, and lighting throughout a smart two-bedroom layout, highlighted by a fully renovated main bath and convenient second-floor laundry. The primary retreat boasts dual walk-in closets, including an oversized dressing room. The spacious second bedroom offers double closets and new sliding doors to a private, lighted balcony built over the garage's new flat roof. Downstairs, a finished recreation room offers versatile bonus space alongside a large utility and storage zone housing a Culligan water softener as well as a laundry area with a washer and dryer! Added peace of mind comes from new electrical, rear-wall insulation, new eavestroughs, and Ring security cameras. Steps from Remembrance Park, Main Street shops, cafés, schools, Georgetown Hospital, and the GO Station.
Listed by: Matthew Oles, Salesperson, ROYAL LEPAGE MEADOWTOWNE REALTY

Home facts and features

Price details
List Price
Gross Taxes for 2026
$5,813
Home facts
Bedrooms
2
Full Bathrooms
2
Parking Spaces
4
Parking Details
Private
Property Type
House
Lot Size
60 ft x 100 ft (6000 ft²)
Depth
100.0
Frontage
60.0
Year Built
51 - 99 yrs old
Exterior Finish
Brick
Heating Type
Forced Air, Gas
Cooling
Central Air
Basement Details
Full, Partially Finished
Community
Agent details
Primary Agent
Matthew Oles
Primary Broker
ROYAL LEPAGE MEADOWTOWNE REALTY
Secondary Agent
Lynn Oles
Secondary Broker
ROYAL LEPAGE MEADOWTOWNE REALTY
Listing details
Days on REW
3 Days
MLS® Number
W14190504
Source
Toronto Real Estate Board
Is this your listing? Help it to stand out.

Mortgage Calculator

provided by REW Digital Ltd
Estimated Payments
Purchase Price
Mortgage Total
Down Payment
Amortization
25 Years
Interest Rate
3.99%

Connect with our mortgage partner

Frank Mortgage

Frank Mortgage

Canada's No Fee Mortgage Marketplace

Online mortgage broker offering quick and simple access to Canada's top lenders – compare rates and complete your mortgage in a secure online environment

Connect with a mortgage expert

The displayed rates are provided as guidance only, are not guaranteed, or are to be considered an approval of credit. Approval will be based solely on your personal situation. You are encouraged to speak with a Mortgage Professional for the most accurate information and to determine your eligibility.

Property Insights

Park Public School
  • Public
  • JK - 6
Holy Cross Catholic School
  • Catholic
  • JK - 8
Georgetown District High School
  • Public
  • 9 - 12
Pineview Public School
  • Public
  • JK - 5
Harrison Public School
  • Public
  • JK - 5
Christ the King Catholic Secondary School
  • Catholic
  • 9 - 12
Joseph Gibbons Public School
  • Public
  • JK - 5
Centennial Middle School
  • Public
  • 6 - 8
St Francis of Assisi School
  • Catholic
  • JK - 8
Silver Creek Public School
  • Public
  • JK - 8
School catchments and distances are intended to be used as reference only. To verify enrolment eligibility for a property, contact the school directly.Report Incorrect Info
Listing data is subject to copyright, disclaimer, and additional requirements from the data provider. See our Terms of Use for terms applicable to this listing. Listing data was last updated on 2026-11-20.
We use cookies and other technologies for functionality, security, and to provide you with a personalized experience on our online services. By continuing to use our online services, you agree to our Privacy Policy and Terms of Use. For information on how to adjust your privacy settings, visit our Cookie Policy.
Dismiss