For Sale: 16 Brenner Place NW, Calgary, AB - REW
Boost your listing
Listing featured. Your listing will be featured on REW.
View featured placement
$874,900
4 bd 3 ba 1904 sf House

16 Brenner Place NWCalgary, AB, T2L 1Z2

Brentwood
  • 4 Bed
  • 3 Bath
  • 1904 Sqft
  • House

About this home

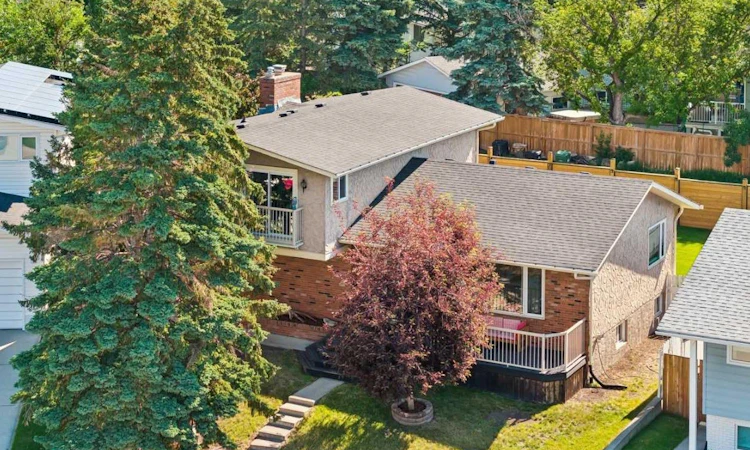
**Open House Sunday July 19 12pm-2pm** Tucked away on a quiet cul-de-sac in one of Brentwood's most desirable locations, this beautifully updated two-storey home offers 1,904 sq. ft. above grade and over 2,746 sq. ft. of developed living space on an oversized pie-shaped lot. Just steps from parks, pathways, and some of Calgary's top-rated schools, this is a rare opportunity to own a spacious family home in a community where homes of this size seldom become available. From the charming front porch, step inside to a bright, welcoming floor plan filled with natural light. The spacious living and dining rooms provide the perfect setting for entertaining, while the functional kitchen features quartz countertops, stainless steel appliances, abundant workspace, and large windows overlooking the expansive backyard. A sunken family room with a cozy gas fireplace creates the perfect place to gather, with patio doors leading to the backyard. Designed with everyday family living in mind, the main floor also offers a versatile fourth bedroom or home office, a full 3-piece bathroom, dedicated laundry room, and a practical mudroom. Upstairs, you'll find three generously sized bedrooms, including a spacious primary retreat featuring dual closets, a private Juliet balcony, and a 3-piece ensuite. Two additional bedrooms share a full bathroom, providing plenty of room for a growing family. The newly updated basement adds exceptional flexibility with a large family room, recreation area, dedicated gym, wet bar, and an incredible amount of storage space perfect for entertaining, hobbies, fitness, or multi-purpose family living. Outside, the oversized pie-shaped lot has been thoughtfully refreshed with new sod and new rear fencing (2025), creating an exceptional outdoor space for children, pets, gardening, and summer gatherings. An additional fenced side yard, complete with a storage shed, offers the perfect space for a dog run, garden area, or extra outdoor storage. The heated double detached garage with 220V power provides excellent space for vehicles, a workshop, or future EV charging. Recent exterior improvements include a new roof, eavestroughs, and downspouts (2024), providing added peace of mind for years to come. Ideally located just minutes from Nose Hill Park, the University of Calgary, SAIT, Foothills Hospital, Brentwood LRT Station, shopping, restaurants, and major commuter routes, this home offers the perfect combination of space, functionality, and convenience. Large family homes with over 1,900 sq. ft. above grade on premium cul-de-sac pie lots are exceptionally rare in Brentwood—don't miss this outstanding opportunity.
Listed by: Chad Elliott, Rimrock Real Estate

Home facts and features

Price details
List Price
Home facts
Bedrooms
4
Full Bathrooms
3
Parking Spaces
2
Property Type
House
Lot Size
6099 ft²
Frontage
38.22 ft
Year Built
Built in 1972 (54 yrs old)
Style
2 Storey
Heating Type
Forced Air
Basement Details
Full
Features
Back Lane, Back Yard, Balcony, Bbq Gas Line, Built-in Features, Cul-de-Sac, Decorative, Dog Run, Dog Run Fenced In, Fire Pit, Gas, Landscaped, Main Level, Park, Pie Shaped Lot, Private, Private Yard, Quartz Counters, Recessed Lighting, Schools Nearby, Sidewalks, Soaking Tub, Street Lights, Vinyl Windows, Walking/bike Paths, Wet Bar
Amenities
Playground, Shopping Nearby, Storage
Appliances
Bar Fridge, Dishwasher, Dryer, Garage Control(s), Garburator, Microwave Hood Fan, Range, Refrigerator, Washer, Window Coverings
Community
Agent details
Primary Agent
Primary Broker
Rimrock Real Estate
Listing details
Days on REW
4 Days
MLS® Number
A2329827
Source
Pillar 9
Board
Calgary Real Estate Board
Is this your listing? Help it to stand out.

Mortgage Calculator

Estimated Payments
Purchase Price
Mortgage Total
Down Payment
Amortization
25 Years
Interest Rate
3.99%

Connect with our mortgage partner

Glenn Jorgensen

Glenn Jorgensen

EBS Modern Mortgage Group

No Fees, Great Rates - 15 minutes with us, could save you thousands.

Connect with a mortgage expert

The displayed rates are provided as guidance only, are not guaranteed, or are to be considered an approval of credit. Approval will be based solely on your personal situation. You are encouraged to speak with a Mortgage Professional for the most accurate information and to determine your eligibility.

Property Insights

Dr. E. W. Coffin School
  • n/a
  • -
  • In Catchment
Simon Fraser School
  • n/a
  • -
  • In Catchment
Sir Winston Churchill High School
  • n/a
  • -
  • In Catchment
St. Jean Brebeuf School
  • n/a
  • -
  • In Catchment
Captain John Palliser School
  • n/a
  • -
  • In Catchment
Dalhousie School
  • n/a
  • -
  • In Catchment
St. Dominic School
  • n/a
  • -
  • In Catchment
Panorama Hills School
  • n/a
  • -
  • In Catchment
Varsity Acres School
  • n/a
  • -
  • In Catchment
H. D. Cartwright School
  • n/a
  • -
  • In Catchment
School catchments and distances are intended to be used as reference only. To verify enrolment eligibility for a property, contact the school directly.Report Incorrect Info
Listing data is subject to copyright, disclaimer, and additional requirements from the data provider. See our Terms of Use for terms applicable to this listing. Listing data was last updated on 2026-07-20.

