For Sale: 16 Amblefield View NW, Calgary, AB - REW
Boost your listing
Listing featured. Your listing will be featured on REW.
View featured placement
$634,900
3 bd • 3 ba • 1733 sf • House

16 Nw Amblefield ViewCalgary, AB, T3P 2B9

Evanston
  • 3 Bed
  • 3 Bath
  • 1733 Sqft
  • House

About this home

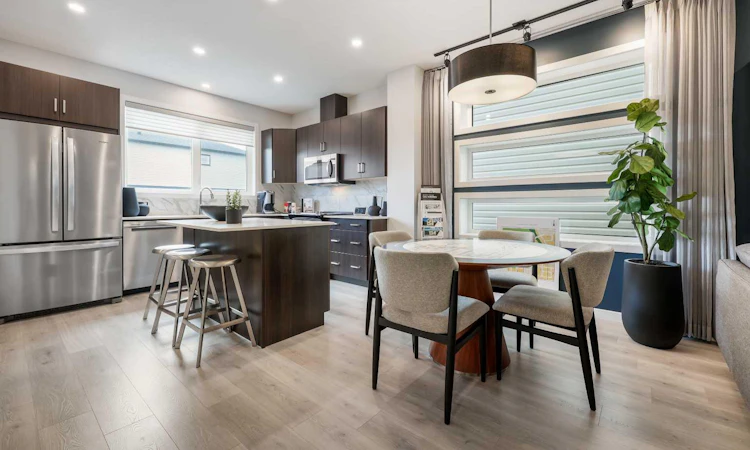
BRAND-NEW NET ZERO SHOW HOME | 1,789 SQ. FT. | FOUR BEDROOMS | THREE FULL BATHROOMS | FORMER SHOW-HOME Eligible first-time home buyers may qualify for the Government of Canada’s First-Time Home Buyers’ GST/HST Rebate, potentially providing significant tax savings. Eligibility requirements, purchase conditions and price thresholds apply. Buyers should obtain independent tax advice. Welcome to Jayman BUILT’s professionally decorated AVID 20 Show Home at 16 Amblefield View NW, located in the growing Northwest Calgary community of Ambleton. Offering approximately 1,789 sq. ft. of above-grade living space, this verified Net Zero Quantum Performance Ultra E-Home combines contemporary design, exceptional craftsmanship and industry-leading energy efficiency. The bright main floor offers 890 sq. ft. of thoughtfully planned living space. At the heart of the home is a gourmet rear kitchen featuring elegant Polaire quartz countertops, soft-close slab cabinetry, a stainless-steel undermount sink, spacious walk-in pantry and generous island with a flush eating bar. Sleek Whirlpool stainless-steel appliances include a French-door refrigerator with icemaker, electric convection smooth-top range and microwave hood fan. The kitchen flows naturally into the dining area and spacious Great Room, creating an inviting setting for everyday living and entertaining. A private main-floor bedroom and adjacent three-piece bathroom with a glass-enclosed shower provide excellent flexibility for extended family, overnight guests or anyone who prefers to avoid stairs. Step outside to the completed 10' x 10' rear deck. Upstairs offers three additional bedrooms, a central bonus room, convenient laundry and linen storage, and an open-to-below feature. The primary retreat includes a spacious walk-in closet with a window and private three-piece ensuite with a glass-enclosed shower. The undeveloped lower level includes three-piece bathroom rough-in plumbing and is ready for your future development plans. Central air conditioning, custom window coverings and feature wallpaper are also included. Jayman’s Quantum Performance inclusions feature: 32 solar panels achieving Net Zero certification Proprietary wall system Triple-pane R-8 windows with argon fill Daikin FIT electric air-source heat pump Ultraviolet air-purification system with a MERV 15 filter Smart-home technology solutions Designed to produce as much energy as it consumes, this all-electric home is rated 100% more energy efficient than the minimum Alberta Building Code requirement. Estimated benefits include approximately $1,622 in annual energy savings and 10.84 metric tonnes of greenhouse-gas emissions avoided annually. Experience elevated design, exceptional energy performance and flexible family living in Ambleton. Enjoy the comfort, efficiency, and elevated design of a professionally decorated Jayman BUILT show home in a vibrant new community. Contact your REALTOR® today to arrange a private viewing.
Listed by: Michael Laprairie, Jayman Realty Inc.

Home facts and features

Price details
List Price
Home facts
Bedrooms
3
Full Bathrooms
3
Parking Spaces
2
Property Type
House
Lot Size
2540 ft²
Frontage
25.39 sqft
Year Built
Built in 2023 (3 yrs old)
Style
2 Storey
Exterior Finish
Vinyl Siding, Wood Frame
Heating Type
Forced Air, Electric
Basement Details
Full
Features
Deck, High Ceilings, Kitchen Island, Laundry Room, No Animal Home, No Smoking Home, Open Floorplan, Pantry, Smart Home, Tankless Hot Water, Upper Level, Vinyl Windows, Walk-in Closet(s)
Appliances
Dishwasher, Microwave, Range Hood, Refrigerator, Stove
Community
Agent details
Primary Agent
Primary Broker
Jayman Realty Inc.
Secondary Agent
Secondary Broker
Jayman Realty Inc.
Listing details
Days on REW
108 Days
Property Views
222
MLS® Number
A2326199
Source
Pillar 9
Board
Calgary Real Estate Board
Is this your listing? Help it to stand out.

Mortgage Calculator

provided by REW Digital Ltd
Estimated Payments
Purchase Price
Mortgage Total
Down Payment
Amortization
25 Years
Interest Rate
3.99%

Connect with our mortgage partner

Gurkirat Athwal

Gurkirat Athwal

CIBC Mortgage

Mortgages, made clear. Bank-trained underwriting meets real estate expertise — for buyers, owners, and investors alike.

Connect with a mortgage expert

The displayed rates are provided as guidance only, are not guaranteed, or are to be considered an approval of credit. Approval will be based solely on your personal situation. You are encouraged to speak with a Mortgage Professional for the most accurate information and to determine your eligibility.

Property Insights

Bearspaw Christian School
  • n/a
  • -
  • In Catchment
Nose Creek Elementary School
  • n/a
  • -
  • In Catchment
St. Martin De Porres High School
  • n/a
  • -
  • In Catchment
C.W. Perry School
  • n/a
  • -
  • In Catchment
A. E. Bowers Elementary School
  • n/a
  • -
  • In Catchment
Ralph McCall School
  • n/a
  • -
  • In Catchment
Our Lady Queen Of Peace Elementary School
  • n/a
  • -
  • In Catchment
Muriel Clayton Middle School
  • n/a
  • -
  • In Catchment
Airdrie Learning Connection
  • n/a
  • -
  • In Catchment
Atlas Learning Academy
  • n/a
  • -
  • In Catchment
School catchments and distances are intended to be used as reference only. To verify enrolment eligibility for a property, contact the school directly.Report Incorrect Info
Listing data is subject to copyright, disclaimer, and additional requirements from the data provider. See our Terms of Use for terms applicable to this listing. Listing data was last updated on 2026-10-16.
We use cookies and other technologies for functionality, security, and to provide you with a personalized experience on our online services. By continuing to use our online services, you agree to our Privacy Policy and Terms of Use. For information on how to adjust your privacy settings, visit our Cookie Policy.
Dismiss

