For Sale: 16-410 Burwell Road, St. Thomas, ON - REW
Boost your listing
Listing featured. Your listing will be featured on REW.
View featured placement
$449,900
3 bd 2 ba 1000 - 1198 sf Land/Lot

16 - 410 Burwell RoadSt. Thomas, ON, N5P 4N6

  • 3 Bed
  • 2 Bath
  • 1000 - 1198 Sqft
  • Land/Lot

About this home

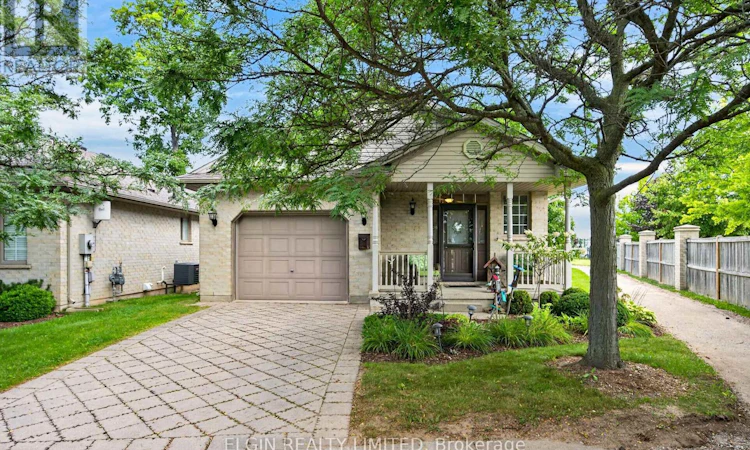
Welcome to easy bungalow condo living in this well-appointed 2+1 bedroom, 2 bathroom home offering comfort, convenience, and thoughtful updates throughout. The main floor features: laundry for every day practicality; open concept living/dining area with corner gas fireplace, vaulted ceiling and stylish pillars; to facilitate accessibility the foyer has a wide, removable half step, both mainfloor bedrooms have 36" wide entry doors and the bathtub has a removable panel to easily convert it to a step in shower; the inviting front porch has low maintenance vinyl railings and gutter guards in the eavestroughs also reduce outdoor maintenance. The renovated kitchen/eating area with updated cupboards was completed in 2022. There's roll out pantry shelves, pretty bay window and access to a composite floor deck, awning and gas BBQ hook-up--an ideal spot to enjoy morning coffee, outdoor dining, or quiet evenings at home. The finished basement with spacious familyroom, gas fireplace, 3rd BR and 3 piece bath expands the living space with excellent flexibility for guests, hobbies or home office needs. There's plenty of storage space in the lower level while the attached 13' wide garage provides secure parking and additional storage. A walkway behind the unit (repaving in progress) and a park across the street from the complex add to the peaceful setting and everyday enjoyment. Enjoy the benefits of condo living with added control over your exterior maintenance and front garden. Condo fees cover snow plowing for the driveway and sidewalks, as well as lawn mowing, helping to keep day-to-day upkeep simple year-round. Guest parking is just across from the unit. This comfortable, low-maintenance bungalow condo with great indoor and outdoor features is ready to welcome its next owner. (id:63626)
Listed by: RUTH JENKINS, Salesperson, ELGIN REALTY LIMITED

Home facts and features

Price details
List Price
Gross Taxes for 2025
$3,995
Strata Maintenance Fees
$395 Monthly
Home facts
Bedrooms
3
Full Bathrooms
2
Parking Spaces
2
Parking Details
Garage, Inside Entry, Attached Garage
Property Type
Land/Lot
Depth
Title
Condo/Strata
Style
Bungalow
Exterior Finish
Vinyl siding, Brick Veneer
Heating Type
Forced air, Natural gas
Cooling
Central air conditioning
Basement Details
Finished,
Features
Conservation/green belt, Cul-de-sac, Fireplace(s), Wooded area
Amenities
Visitor Parking
Appliances
Dishwasher, Dryer, Freezer, Garage door opener remote(s), Microwave, Refrigerator, Stove, Washer, Water meter
Agent details
Primary Agent
RUTH JENKINS
Primary Broker
ELGIN REALTY LIMITED
Listing details
Days on REW
1 Day
MLS® Number
X13696890
Source
Canadian Real Estate Association
Board
London and St. Thomas Association of REALTORS®

Is this your listing? Help it to stand out.

Mortgage Calculator

Estimated Payments
Purchase Price
Mortgage Total
Down Payment
Amortization
25 Years
Interest Rate
3.99%

Connect with our mortgage partner

REW Money

REW Money

REW Money

Connect with a mortgage expert

The displayed rates are provided as guidance only, are not guaranteed, or are to be considered an approval of credit. Approval will be based solely on your personal situation. You are encouraged to speak with a Mortgage Professional for the most accurate information and to determine your eligibility.

Property Insights

Lockes Public School
  • Public
  • JK - 8
Monsignor Morrison School
  • Catholic
  • JK - 8
June Rose Callwood Public School
  • Public
  • JK - 8
Arthur Voaden Secondary School
  • Public
  • 9 - 12
Forest Park Public School
  • Public
  • JK - 8
Central Elgin Collegiate Institute
  • Public
  • 9 - 12
St. Anne's School
  • Catholic
  • JK - 8
Pierre Elliott Trudeau French Immersion Public School
  • Public
  • K - 8
School catchments and distances are intended to be used as reference only. To verify enrolment eligibility for a property, contact the school directly.Report Incorrect Info
Listing data is subject to copyright, disclaimer, and additional requirements from the data provider. See our Terms of Use for terms applicable to this listing. Listing data was last updated on 2026-08-20.
We use cookies and other technologies for functionality, security, and to provide you with a personalized experience on our online services. By continuing to use our online services, you agree to our Privacy Policy and Terms of Use. For information on how to adjust your privacy settings, visit our Cookie Policy.
Dismiss

