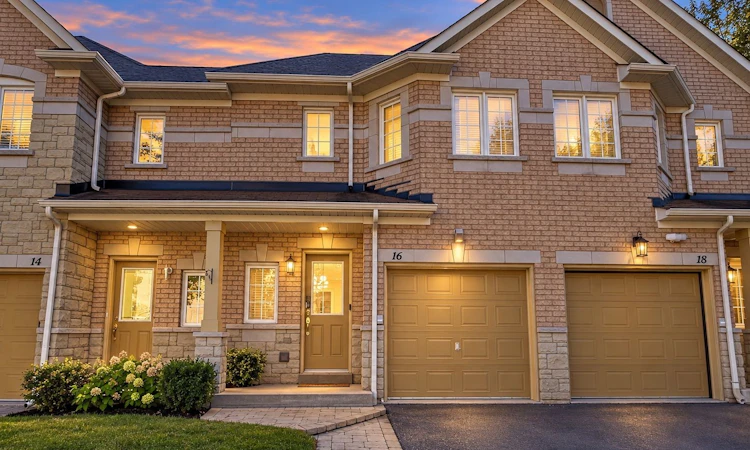
For Sale: 16-3150 Pinto Place, Mississauga, ON - REW
Boost your listing
Listing featured. Your listing will be featured on REW.
View featured placement
$1,148,000
3 bd • 3 ba • 1200 - 1399 sf • Townhouse

16 - 3150 Pinto PlaceMississauga, ON, L5B 0C9

Cooksville
  • 3 Bed
  • 3 Bath
  • 1200 - 1399 Sqft
  • Townhouse

About this home

Just Listed! Desirable, quiet enclave in the heart of the city! Close to everything and far from ordinary! This beautiful open-concept townhome is nestled at the end of the street, with a lovely, quiet backyard, a charming exterior and beautiful renovations inside. 1970 sq ft of space on 3 levels. Stunning gourmet kitchen with a custom oversized island and elegant stone counters. Upgraded flooring, cabinetry, appliances and light fixtures, with smooth ceilings and pot lights throughout the main level. An open hallway and grand custom staircase welcome your guests. The open-concept main floor offers space to entertain and spend time together as a family. Well-designed upper level with two washrooms and a primary bedroom with an ensuite at the end of the hall. Spacious bedrooms with no quirky or impractical shapes - practical, well-designed and complete with custom built-in closets. The lower-level family room is spacious for family activities, with plenty of storage and oversized desk space for working from home. A finished laundry room/powder room and under the stairs storage complete this practical and elegant lower level. Step outside and you are just a couple of minutes from the GO station and transit. Major highways are 10 minutes away, with Home Depot, Superstore, a large park, a new dog park, schools and shopping nearby. Everyday conveniences are just 2 min walk or 2 min drive. Fantastic location, beautiful, elegant home! Available for sale for a limited time only. Visit today!
Listed by: Martin Kinal, Broker, CITYSCAPE REAL ESTATE LTD.

Home facts and features

Price details
List Price
Gross Taxes for 2026
$4,809
Strata Maintenance Fees
$307
Home facts
Bedrooms
3
Full Bathrooms
3
Parking Spaces
2
Property Type
Townhouse
Exterior Finish
Brick
Heating Type
Forced Air, Gas
Cooling
Central Air
Basement Details
Finished
Features
Ensuite, Hospital, Park, Public Transit, School
Amenities
Building Insurance Included, Common Elements Included
Community
Agent details
Primary Agent
Primary Broker
CITYSCAPE REAL ESTATE LTD.
Listing details
Days on REW
1 Day
MLS® Number
W14005204
Source
Toronto Real Estate Board
Is this your listing? Help it to stand out.

Mortgage Calculator

Estimated Payments
Purchase Price
Mortgage Total
Down Payment
Amortization
25 Years
Interest Rate
3.99%

Connect with our mortgage partner

Frank Mortgage

Frank Mortgage

Canada's No Fee Mortgage Marketplace

Online mortgage broker offering quick and simple access to Canada's top lenders – compare rates and complete your mortgage in a secure online environment

Connect with a mortgage expert

The displayed rates are provided as guidance only, are not guaranteed, or are to be considered an approval of credit. Approval will be based solely on your personal situation. You are encouraged to speak with a Mortgage Professional for the most accurate information and to determine your eligibility.

Property Insights

Beacon House International College
  • Private
  • 9 - 12
T. L. Kennedy Secondary School
  • Public
  • 9 - 12
St Philip Elementary School
  • Catholic
  • JK - 8
A+ Academy of Advancement - Mississauga
  • Private
  • 9 - 12
Chris Hadfield Public School
  • Public
  • JK - 5
Father Daniel Zanon Elementary School
  • Catholic
  • JK - 8
Father Michael Goetz Secondary School
  • Catholic
  • 9 - 12
Bishop Scalabrini School
  • Catholic
  • JK - 8
Floradale Public School
  • Public
  • JK - 6
Thornwood Public School
  • Public
  • JK - 6
School catchments and distances are intended to be used as reference only. To verify enrolment eligibility for a property, contact the school directly.Report Incorrect Info
Listing data is subject to copyright, disclaimer, and additional requirements from the data provider. See our Terms of Use for terms applicable to this listing. Listing data was last updated on 2026-10-13.
We use cookies and other technologies for functionality, security, and to provide you with a personalized experience on our online services. By continuing to use our online services, you agree to our Privacy Policy and Terms of Use. For information on how to adjust your privacy settings, visit our Cookie Policy.
Dismiss

