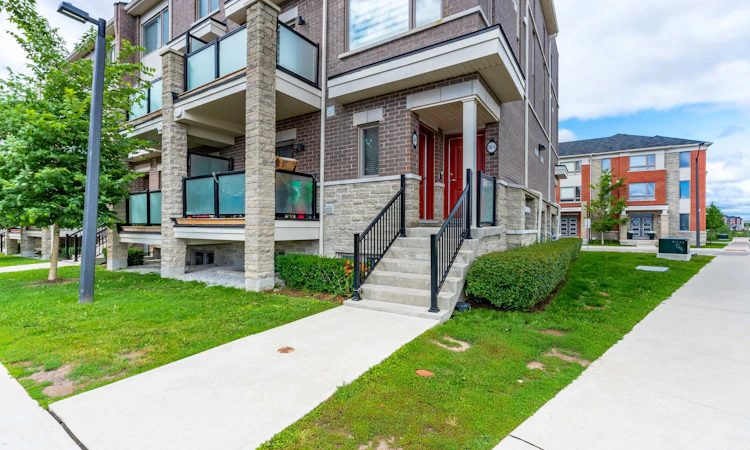
For Sale: 16-240 Lagerfeld Drive, Brampton, ON - REW
Boost your listing
Listing featured. Your listing will be featured on REW.
View featured placement
$578,888
2 bd 3 ba 1200 - 1399 sf Townhouse

16 - 240 Lagerfeld DriveBrampton, ON, L7A 5G9

Northwest Brampton
  • 2 Bed
  • 3 Bath
  • 1200 - 1399 Sqft
  • Townhouse

About this home

Commuter's Dream! Modern Stacked Townhouse Steps from Mount Pleasant GO Avoid the elevator lines and step directly into your own private oasis with this impeccably designed, 3-year-old stacked condo townhouse. Boasting an ultra-practical multi-level layout, this sun-drenched home features 2 spacious bedrooms and 2.5 bathrooms, perfectly balancing modern luxury with daily functionality. The main level welcomes you with an open-concept layout, highlighted by a sleek, contemporary kitchen fully equipped with premium finishes, stainless steel appliances, and ample counter space. The airy living and dining areas flow seamlessly ,creating an ideal environment for both relaxed evenings and hosting guests. Upstairs, you will find two generously sized bedrooms, including a primary suite with its own private ensuite bath .Unbeatable location for active lifestyles and effortless commuting! Situated just a short walk from the Mount Pleasant GO Station, this property connects you directly to downtown Toronto. Enjoy rapid access to all major highways and arterial roads, while being surrounded by top-tier schools, parks, and vibrant shopping malls. The Practical Details: Age: Built in 2023 (Only 3 years old)Parking: 1 surface spot Stress-free living with professional exterior landscaping and snow removal included in the condo fee. Move-in ready and incredibly easy to show. Schedule your private tour today before it's gone!2-minute walk to Mount Pleasant GO Station (Perfect for commuters).Modern Kitchen: Sleek contemporary cabinetry, open layout, and stainless steel appliances. Layout Efficiency: 2-level stacked design with 2.5 bathrooms (no morning rush hour arguments).Room Sizes: Generously sized bedrooms with large window
Listed by: Fazle Majeed, Broker, RE/MAX GOLD REALTY INC.

Home facts and features

Price details
List Price
Gross Taxes for 2025
$3,722
Strata Maintenance Fees
$196
Home facts
Bedrooms
2
Full Bathrooms
3
Parking Spaces
1
Property Type
Townhouse
Year Built
0 - 5 yrs old
Exterior Finish
Brick
Heating Type
Forced Air, Gas
Cooling
Central Air
Features
Ensuite
Amenities
Common Elements Included, Condo Taxes Included
Community
Agent details
Primary Agent
Primary Broker
RE/MAX GOLD REALTY INC.
Listing details
Days on REW
1 Day
MLS® Number
W13606694
Source
Toronto Real Estate Board
Is this your listing? Help it to stand out.

Mortgage Calculator

Estimated Payments
Purchase Price
Mortgage Total
Down Payment
Amortization
25 Years
Interest Rate
3.99%

Connect with our mortgage partner

REW Money

REW Money

REW Money

Connect with a mortgage expert

The displayed rates are provided as guidance only, are not guaranteed, or are to be considered an approval of credit. Approval will be based solely on your personal situation. You are encouraged to speak with a Mortgage Professional for the most accurate information and to determine your eligibility.

Property Insights

Canadian Higher Learning Academy
  • Private
  • 11 - 12
Mount Pleasant Village Public School
  • Public
  • JK - 8
Jean Augustine Secondary School
  • Public
  • 9 - 12
Aylesbury Public School
  • Public
  • JK - 8
James Potter Public School
  • Public
  • JK - 5
Worthington Public School
  • Public
  • JK - 6
St. Bonaventure Catholic Elementary School
  • Catholic
  • JK - 8
St. Roch Catholic Secondary School
  • Catholic
  • 9 - 12
Guardian Angels Catholic Elementary School
  • Catholic
  • JK - 8
Lorenville Public School
  • Public
  • JK - 8
School catchments and distances are intended to be used as reference only. To verify enrolment eligibility for a property, contact the school directly.Report Incorrect Info
Listing data is subject to copyright, disclaimer, and additional requirements from the data provider. See our Terms of Use for terms applicable to this listing. Listing data was last updated on 2026-07-26.

