For Sale: 1599 Windham 19 Rd Road, Norfolk County, ON - REW
Boost your listing
Listing featured. Your listing will be featured on REW.
View featured placement
$1,099,999
33 bd • 2 ba • 3000 - 3499 sf • House
1599 Windham 19 Rd Road
Street ViewDirections

1599 Windham Rd 19 RoadNorfolk County, ON, N0E 1H0

  • 33 Bed
  • 2 Bath
  • 3000 - 3499 Sqft
  • House

About this home

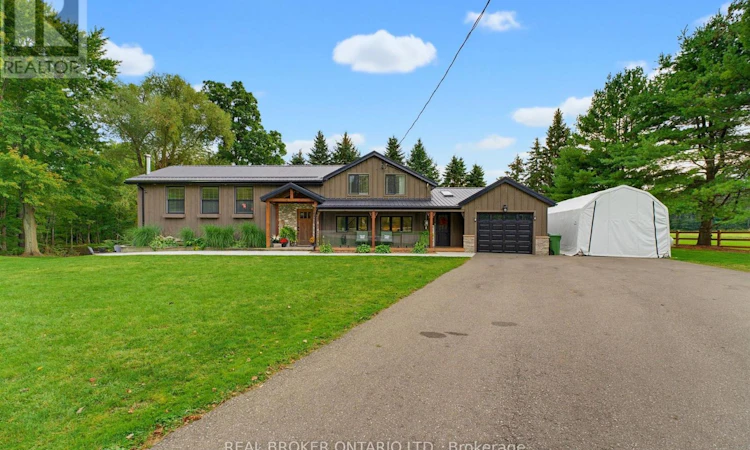
Welcome home to 1599 Windham Road, a beautifully maintained country property in the quiet community of La Salette. Set on approximately 1.448 acres with direct access to Big Creek, no rear neighbours and mature trees, this impressive 3-bedroom, 2-bathroom side-split offers 3,016 sq. ft. of finished living space with privacy, character and modern comfort. A West Coast-inspired exterior and covered front porch create a memorable first impression. Inside, the spacious kitchen features white shaker cabinetry, black hardware, stone countertops, subway tile backsplash, stainless steel gas range and a large walk-in pantry. Expansive windows fill the home with natural light and frame peaceful views. This level also includes a bedroom, 4-piece bathroom, laundry, garage access and a newly renovated home gym that could also serve as an office. Upstairs, vaulted ceilings complement the open dining and living areas, where oversized custom windows showcase the countryside. A custom fireplace with barn beam and electric insert adds warmth and character, while French doors lead to the rear deck overlooking the above-ground pool. The upper level is also home to the primary retreat, complete with vaulted ceilings, ensuite bath and dedicated dressing room/closet. The walkout lower level offers an expansive rec room with a woodstove and cottage-inspired feel, plus an additional bedroom and heated floors throughout. Step outside to the large concrete patio and custom fire pit area, perfect for enjoying the private setting. Recent improvements include updated electrical with new main and garage sub-panels, pressure-treated fencing, concrete walkways and patio, landscaping, septic pump and electrical updates, eavestroughs, exterior painting, deck refinishing and tree trimming. From summer afternoons by the pool to evenings around the fire, this exceptionally cared-for property offers the space, privacy and setting to enjoy country living at its best. (id:63626)
Listed by: Ashley Veldkamp, Salesperson, Real Broker Ontario Ltd.

Home facts and features

Price details
List Price
Gross Taxes for 2025
$5,193
Home facts
Bedrooms
33
Full Bathrooms
2
Parking Spaces
6
Parking Details
Attached Garage, Garage
Property Type
House
Depth
Frontage
566.8 feet
Title
Freehold
Exterior Finish
Wood
Heating Type
Forced air, Propane
Cooling
Central air conditioning
Pool
Above Ground Pool
Basement Details
Finished, Walk out,
Features
Fireplace(s), Wooded area
Appliances
Dishwasher, Dryer, Garage door opener remote(s), Microwave, Refrigerator, Stove, Washer, Water Heater, Water Treatment, Water softener
Agent details
Primary Agent
Ashley Veldkamp
Primary Broker
Real Broker Ontario Ltd.
Listing details
Days on REW
1 Day
MLS® Number
X13824730
Source
Canadian Real Estate Association

Is this your listing? Help it to stand out.

Mortgage Calculator

Estimated Payments
Purchase Price
Mortgage Total
Down Payment
Amortization
25 Years
Interest Rate
3.99%

Connect with our mortgage partner

Frank Mortgage

Frank Mortgage

Canada's No Fee Mortgage Marketplace

Online mortgage broker offering quick and simple access to Canada's top lenders – compare rates and complete your mortgage in a secure online environment

Connect with a mortgage expert

The displayed rates are provided as guidance only, are not guaranteed, or are to be considered an approval of credit. Approval will be based solely on your personal situation. You are encouraged to speak with a Mortgage Professional for the most accurate information and to determine your eligibility.

Property Insights

Our Lady of La Salette School
  • Catholic
  • JK - 8
St. Frances Cabrini School
  • Catholic
  • JK - 8
Delhi Public School
  • Public
  • JK - 8
Delhi District Secondary School
  • Public
  • 9 - 12
School catchments and distances are intended to be used as reference only. To verify enrolment eligibility for a property, contact the school directly.Report Incorrect Info
Listing data is subject to copyright, disclaimer, and additional requirements from the data provider. See our Terms of Use for terms applicable to this listing. Listing data was last updated on 2026-09-24.
We use cookies and other technologies for functionality, security, and to provide you with a personalized experience on our online services. By continuing to use our online services, you agree to our Privacy Policy and Terms of Use. For information on how to adjust your privacy settings, visit our Cookie Policy.
Dismiss






