For Sale: 1598 Harstone Road, O'Connor, ON - REW
Boost your listing
Listing featured. Your listing will be featured on REW.
View featured placement
$650,000
4 bd • 3 ba • 2000 - 2499 sf • House
1598 Harstone Road
Street ViewDirections

1598 Harstone RoadO'Connor, ON, P0T 1W0

  • 4 Bed
  • 3 Bath
  • 2000 - 2499 Sqft
  • House

About this home

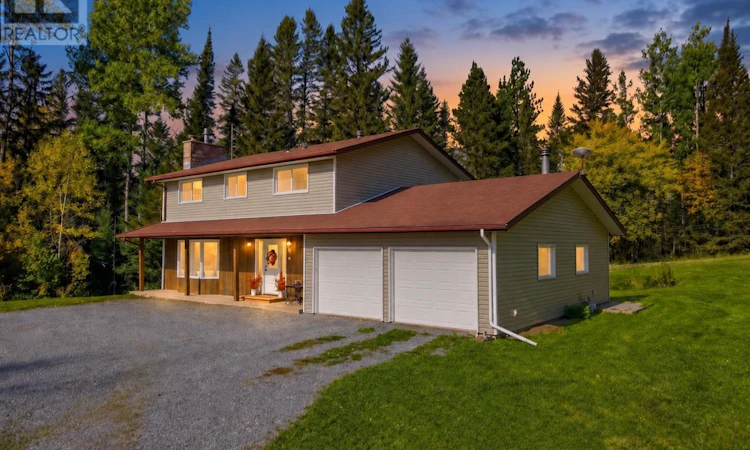
Welcome to 1598 Harstone Road, where nearly 170 acres of privacy, natural beauty and endless potential create the ultimate country lifestyle-just 25 minutes from Thunder Bay and close to Kakabeka Falls for everyday amenities. Tucked away in a peaceful setting near the Whitefish River, this special property offers room to roam, explore and make your own. The beautifully finished 2,166 sq. ft. two-storey home is warm, stylish and made for family living. The bright white kitchen features butcher block countertops and flows into the formal dining and living areas, complete with a cozy propane fireplace. Main-floor laundry, a powder room and two convenient mudroom/entry areas add function to everyday life. Upstairs you'll find all four bedrooms, including an impressive primary retreat with a gorgeous walk-in closet and private ensuite. The double attached garage offers two interior access points plus direct stairs to the undeveloped basement, providing plenty of opportunity for additional living space. Outside is where this property truly sets itself apart. A creek winds through the land, with trails leading along the river and through the acreage. Enjoy a large deck with screened gazebo, swimming hole, firepit areas, fenced garden, young fruit trees and expansive hay fields. Numerous outbuildings include a traditional sauna, barn with stalls, small-animal/chicken coop and covered storage-offering incredible potential to revive the property for horses, hobby farming, homesteading or simply enjoying the space. With land extending across the road along the river, generator hookup, high-speed internet options and numerous updates throughout, this is a rare opportunity to create the country lifestyle you've been dreaming of. See attached feature sheet for a complete list of improvements, features and update dates. See attached feature sheet for a complete list of improvements, features and update dates. (id:63626)
Listed by: Kate Pasinelli, Salesperson, REMAX First Choice Realty Ltd.

Home facts and features

Price details
List Price
Gross Taxes for 2025
$4,377
Home facts
Bedrooms
4
Full Bathrooms
2
Partial Bathrooms
1
Parking Spaces
5
Parking Details
Attached Garage, Garage
Property Type
House
Depth
Title
Freehold
Exterior Finish
Wood, Vinyl siding
Heating Type
Forced air, Propane
Cooling
Central air conditioning
Basement Details
Unfinished,
Features
Fireplace(s), Hilly, Sauna
Appliances
Dryer, Refrigerator, Stove, Washer
Agent details
Primary Agent
Kate Pasinelli
Primary Broker
REMAX First Choice Realty Ltd.
Listing details
Days on REW
5 Days
MLS® Number
X13867606
Source
Canadian Real Estate Association
Board
Thunder Bay Real Estate Board

Is this your listing? Help it to stand out.

Mortgage Calculator

Estimated Payments
Purchase Price
Mortgage Total
Down Payment
Amortization
25 Years
Interest Rate
3.99%

Connect with our mortgage partner

Frank Mortgage

Frank Mortgage

Canada's No Fee Mortgage Marketplace

Online mortgage broker offering quick and simple access to Canada's top lenders – compare rates and complete your mortgage in a secure online environment

Connect with a mortgage expert

The displayed rates are provided as guidance only, are not guaranteed, or are to be considered an approval of credit. Approval will be based solely on your personal situation. You are encouraged to speak with a Mortgage Professional for the most accurate information and to determine your eligibility.

Property Insights

Arborgate School
  • n/a
  • K - 8
  • In Catchment
École Sainte-Anne Immersion
  • n/a
  • K - 8
  • In Catchment
Ste. Anne Elementary School
  • n/a
  • K - 8
  • In Catchment
Ste. Anne Collegiate
  • n/a
  • 9 - 12
  • In Catchment
École Pointe-Des-Chênes
  • n/a
  • K - 12
  • In Catchment
Ste. Anne Adult Learning Centre
  • n/a
  • 9 - 12
  • In Catchment
Collège Lorette Collegiate
  • n/a
  • 9 - 12
  • In Catchment
École Lagimodière
  • n/a
  • K - 8
  • In Catchment
Dawson Trail School
  • n/a
  • K - 8
  • In Catchment
École Lorette Immersion
  • n/a
  • K - 8
  • In Catchment
School catchments and distances are intended to be used as reference only. To verify enrolment eligibility for a property, contact the school directly.Report Incorrect Info
Listing data is subject to copyright, disclaimer, and additional requirements from the data provider. See our Terms of Use for terms applicable to this listing. Listing data was last updated on 2026-10-10.
We use cookies and other technologies for functionality, security, and to provide you with a personalized experience on our online services. By continuing to use our online services, you agree to our Privacy Policy and Terms of Use. For information on how to adjust your privacy settings, visit our Cookie Policy.
Dismiss

