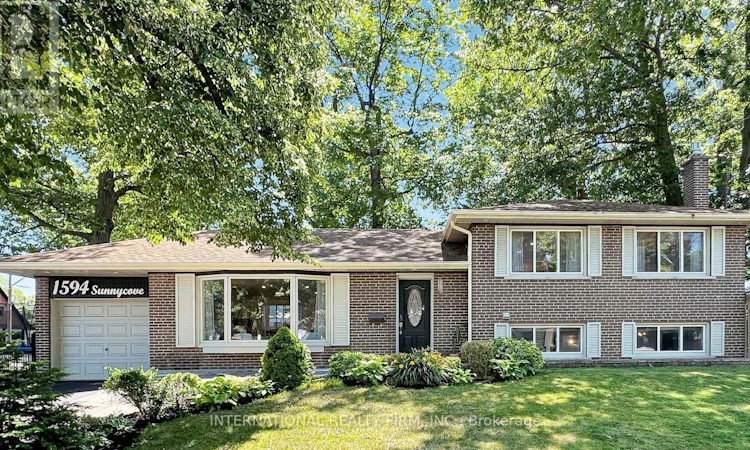
For Sale: 1594 Sunnycove Drive, Mississauga, ON - REW
Boost your listing
Listing featured. Your listing will be featured on REW.
View featured placement
$1,349,000
5 bd 4 ba 2000 - 2499 sf House

1594 Sunnycove DriveMississauga, ON, L4X 1B5

Lakeview
  • 5 Bed
  • 4 Bath
  • 2000 - 2499 Sqft
  • House

About this home

The property is a fully finished sidesplit 4 and located in the Sherway neighbourhood. The house has over 2000 square feet of living space with lots of storage space. The house has hardwood floors throughout the main level and bedrooms, oversized windows, and an open-concept flow. The main floor also includes three spacious bedrooms. The house has a finished basement with a recreation area, a family room, and three full bathrooms. Basement has separate entrance and modern finishes. Custom kitchen by professional carpenter with cherry cabinet, granite countertops, wine cooler and high-end Electrolux appliance. Some venetian plaster walls, granite counters, custom vanity, glass shower and two custom fireplace (one gas fireplace and one modern electric fireplace), central vacuum, BBQ gas hookup at backyard... The house is located near parklands, trails, and the Etobicoke Creek corridor, with top-rated schools, community amenities, and shopping nearby. (id:63626)
Listed by: DEENA NGUYEN, Salesperson, INTERNATIONAL REALTY FIRM, INC.

Home facts and features

Price details
List Price
Gross Taxes for 2026
$8,638
Home facts
Bedrooms
5
Full Bathrooms
4
Parking Spaces
3
Parking Details
Attached Garage, Garage
Property Type
House
Depth
107.8 feet
Frontage
60.1 feet
Title
Freehold
Exterior Finish
Brick
Heating Type
Forced air, Natural gas
Cooling
Central air conditioning
Basement Details
Finished, Apartment in basement, ,
Features
Carpet Free, Fireplace(s)
Appliances
Central Vacuum, Dryer, Garage door opener remote(s), Oven - Built-In, Washer, Window Coverings
Community
Agent details
Primary Agent
DEENA NGUYEN
Primary Broker
INTERNATIONAL REALTY FIRM, INC.
Listing details
Days on REW
23 Days
Property Views
16
MLS® Number
W13536244
Source
Canadian Real Estate Association

Is this your listing? Help it to stand out.

Mortgage Calculator

Estimated Payments
Purchase Price
Mortgage Total
Down Payment
Amortization
25 Years
Interest Rate
3.99%

Connect with our mortgage partner

REW Money

REW Money

REW Money

Connect with a mortgage expert

The displayed rates are provided as guidance only, are not guaranteed, or are to be considered an approval of credit. Approval will be based solely on your personal situation. You are encouraged to speak with a Mortgage Professional for the most accurate information and to determine your eligibility.

Property Insights

ISNA Islamic School
  • Private
  • 9 - 12
Star Academy Elementary Private School
  • Private
  • JK - 8
St Edmund School
  • Catholic
  • JK - 8
St Ambrose Catholic School
  • Catholic
  • JK - 8
Al-Risala Academy
  • Private
  • 1 - 12
Kingdom Covenant Academy
  • Private
  • JK - 12
Westacres School
  • Public
  • JK - 6
Gordon Graydon Memorial Secondary School
  • Public
  • 9 - 12
Allan A Martin Senior Public School
  • Public
  • 6 - 8
Brian W. Fleming Public School
  • Public
  • JK - 6
School catchments and distances are intended to be used as reference only. To verify enrolment eligibility for a property, contact the school directly.Report Incorrect Info
Listing data is subject to copyright, disclaimer, and additional requirements from the data provider. See our Terms of Use for terms applicable to this listing. Listing data was last updated on 2026-07-31.
We use cookies and other technologies for functionality, security, and to provide you with a personalized experience on our online services. By continuing to use our online services, you agree to our Privacy Policy and Terms of Use. For information on how to adjust your privacy settings, visit our Cookie Policy.
Dismiss

