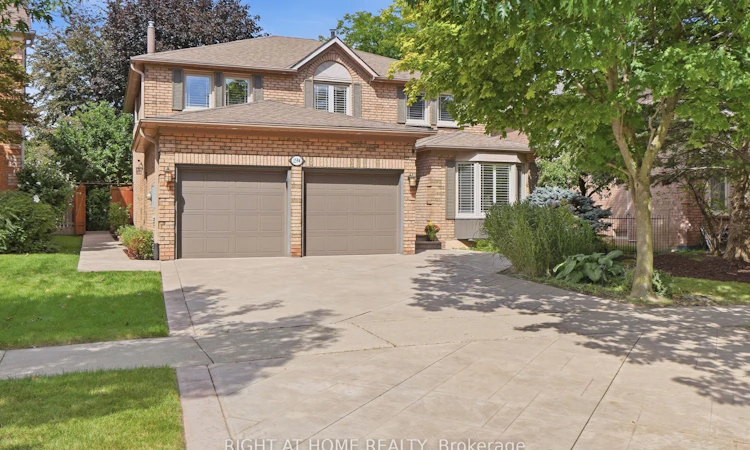
For Sale: 1594 Heritage Way, Oakville, ON - REW
Boost your listing
Listing featured. Your listing will be featured on REW.
View featured placement
$1,874,990
4 + 1 bd 4 ba 2500 - 3000 sf House

1594 Heritage WayOakville, ON, L6M 2Z5

Glen Abbey
  • 4 + 1 Bed
  • 4 Bath
  • 2500 - 3000 Sqft
  • House

About this home

Traditional Excellence in the Heart of Glen Abbey. Welcome to 1594 Heritage Way-a proper family home offering timeless appeal, exceptional condition and an incredible location. Featuring 4+1 bedrooms and 3.5 bathrooms, this meticulously maintained residence has been thoughtfully updated throughout and is truly move-in ready.Every inch reflects pride of ownership, with beautifully renovated bathrooms, updated finishes and a fully finished basement featuring a spacious recreation room, additional bedroom and flexible space for a home office, gym or guests.The backyard is a true private oasis, backing directly onto Merchant's Trail and surrounded by mature trees and lush greenery for exceptional privacy. Extensive stamped concrete carries from the driveway and walkways into the backyard, while a composite deck and custom gazebo create the perfect setting for outdoor dining, entertaining and relaxing. Step beyond the backyard and enjoy direct access to Glen Abbey's extensive walking and cycling trail network.The location is equally impressive. Glen Abbey is renowned for its highly regarded schools and remains one of Oakville's most sought-after communities for families. Enjoy excellent local schools from elementary through secondary, along with nearby parks, recreation, shopping, transit and convenient highway access.Best of all, the pride of ownership goes beyond what you can see-the home is backed by a near-flawless home inspection, offering added confidence in its exceptional condition.Updated. Immaculately maintained. Private. Trail-connected. Exceptional schools. A true Glen Abbey family home.
Listed by: Shan Yousaf Cheema, Salesperson, RIGHT AT HOME REALTY

Home facts and features

Price details
List Price
Gross Taxes for 2026
$7,233
Home facts
Bedrooms
4 + 1
Full Bathrooms
4
Parking Spaces
4
Parking Details
Private
Property Type
House
Lot Size
48 ft x 117 ft (5681 ft²)
Depth
117.84
Frontage
48.21
Exterior Finish
Brick
Heating Type
Forced Air, Gas
Cooling
Central Air
Basement Details
Finished, Full
Features
Fenced Yard, Public Transit, Ravine, School
Community
Agent details
Primary Agent
Primary Broker
RIGHT AT HOME REALTY
Listing details
Days on REW
1 Day
MLS® Number
W13780838
Source
Toronto Real Estate Board
Is this your listing? Help it to stand out.

Mortgage Calculator

Estimated Payments
Purchase Price
Mortgage Total
Down Payment
Amortization
25 Years
Interest Rate
3.99%

Connect with our mortgage partner

REW Money

REW Money

REW Money

Connect with a mortgage expert

The displayed rates are provided as guidance only, are not guaranteed, or are to be considered an approval of credit. Approval will be based solely on your personal situation. You are encouraged to speak with a Mortgage Professional for the most accurate information and to determine your eligibility.

Property Insights

Heritage Glen Public School
  • Public
  • JK - 8
St Bernadette School
  • Catholic
  • JK - 8
Abbey Park High School
  • Public
  • 9 - 12
Garth Webb Secondary School
  • Public
  • 9 - 12
Victoria International Academy
  • Private
  • 9 - 12
St Joan of Arc Catholic Elementary School
  • Catholic
  • JK - 8
Captain R. Wilson Public School
  • Public
  • JK - 8
Pilgrim Wood Public School
  • Public
  • JK - 8
St. John Paul II Catholic Elementary School
  • Catholic
  • JK - 8
St Ignatius of Loyola Secondary School
  • Catholic
  • 9 - 12
School catchments and distances are intended to be used as reference only. To verify enrolment eligibility for a property, contact the school directly.Report Incorrect Info
Listing data is subject to copyright, disclaimer, and additional requirements from the data provider. See our Terms of Use for terms applicable to this listing. Listing data was last updated on 2026-09-14.
We use cookies and other technologies for functionality, security, and to provide you with a personalized experience on our online services. By continuing to use our online services, you agree to our Privacy Policy and Terms of Use. For information on how to adjust your privacy settings, visit our Cookie Policy.
Dismiss






