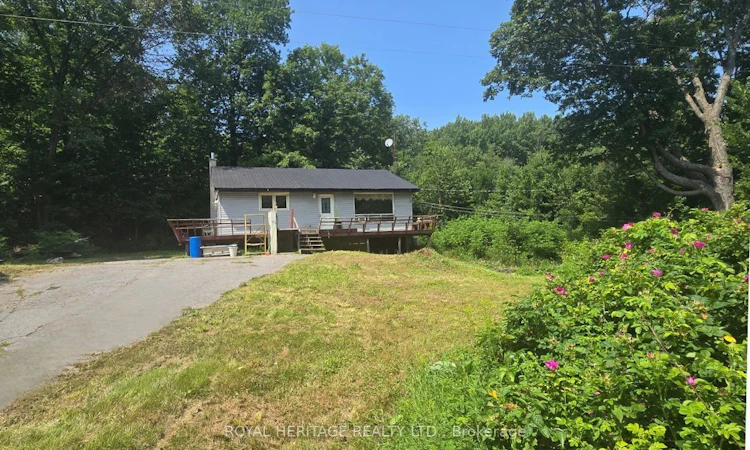
For Sale: 1590 Elm Tree Road, Central Frontenac, ON - REW
Boost your listing
Listing featured. Your listing will be featured on REW.
View featured placement
$250,000
3 bd 1 ba < 700 sf House

1590 Elm Tree RoadCentral Frontenac, ON, K0H 0B6

  • 3 Bed
  • 1 Bath
  • < 700 Sqft
  • House

About this home

24 Acres of Privacy & Potential in Arden! Welcome to 1590 Elm Tree Rd, a unique opportunity to own 24 acres in the peaceful village of Arden, Ontario. Surrounded by mature trees and natural privacy, this property offers plenty of space to explore, garden, and enjoy the outdoors. Follow the forest at the rear of the property and discover a large private pond tucked away among the trees. The existing 3-bedroom, 1-bathroom bungalow features a kitchen, living room, and wrap-around deck. The home is being sold strictly "as is, where is" and requires extensive repairs and renovations. No appliances are included. The hot water tank and furnace require replacement, and the wrap-around deck also needs repairs. The home is currently heated by two rented mini split units at approximately $300/month. The property has 100-amp hydro service, a dug well, and a septic system. This property is an excellent opportunity for a renovator, investor, or buyer looking for a private rural retreat with plenty of land and potential. The 24 acres provide room for gardens, recreation, hiking, and enjoying nature, with mature forest offering privacy and a peaceful setting. Located close to Kennebec Lake, Big Clear Lake, Bull Lake and Buck Lake, as well as beaches, boat launches, hiking trails and the Trans Canada Trail. Arden offers a quiet country lifestyle with convenient access to Sharbot Lake, Kaladar and surrounding communities. Approximately 2 hours to Ottawa and 2.5 hours to Toronto. Bring your vision and transform this property into your own country getaway. The building and property are being sold in "As is" condition. No warranties or guarantees will be provided.
Listed by: Courtney Davy, Salesperson, ROYAL HERITAGE REALTY LTD.

Home facts and features

Price details
List Price
Gross Taxes for 2026
$2,011
Home facts
Bedrooms
3
Full Bathrooms
1
Parking Spaces
7
Parking Details
Available, Front Yard Parking
Property Type
House
Lot Size
1050 ft x 5039 ft (121.48 acres)
Depth
5039.0
Frontage
1050.105
Exterior Finish
Vinyl Siding
Heating Type
Heat Pump, Electric
Cooling
Other
Basement Details
Full, Unfinished
Features
Beach, Campground, Golf, Lake/Pond, Library, Place Of Worship
Agent details
Primary Agent
Courtney Davy
Primary Broker
ROYAL HERITAGE REALTY LTD.
Listing details
Days on REW
1 Day
MLS® Number
X13666390
Source
Toronto Real Estate Board
Is this your listing? Help it to stand out.

Mortgage Calculator

Estimated Payments
Purchase Price
Mortgage Total
Down Payment
Amortization
25 Years
Interest Rate
3.99%

Connect with our mortgage partner

REW Money

REW Money

REW Money

Connect with a mortgage expert

The displayed rates are provided as guidance only, are not guaranteed, or are to be considered an approval of credit. Approval will be based solely on your personal situation. You are encouraged to speak with a Mortgage Professional for the most accurate information and to determine your eligibility.

Property Insights

École Communautaire Ernest-Lang
  • n/a
  • K - 8
  • In Catchment
École Saint-Jacques
  • n/a
  • K - 8
  • In Catchment
Saint Mary's Academy
  • n/a
  • K - 12
  • In Catchment
Carrefour De La Jeunesse
  • n/a
  • K - 8
  • In Catchment
Cité Des Jeunes
  • n/a
  • 9 - 12
  • In Catchment
École Notre-Dame
  • n/a
  • K - 8
  • In Catchment
Cité Des Jeunes A.-M.-Sormany
  • n/a
  • 9 - 12
  • In Catchment
École Régionale Saint-Basile
  • n/a
  • K - 8
  • In Catchment
École Mgr-Matthieu-Mazerolle
  • n/a
  • K - 8
  • In Catchment
Centreville Community School
  • n/a
  • K - 8
  • In Catchment
School catchments and distances are intended to be used as reference only. To verify enrolment eligibility for a property, contact the school directly.Report Incorrect Info
Listing data is subject to copyright, disclaimer, and additional requirements from the data provider. See our Terms of Use for terms applicable to this listing. Listing data was last updated on 2026-08-12.
We use cookies and other technologies for functionality, security, and to provide you with a personalized experience on our online services. By continuing to use our online services, you agree to our Privacy Policy and Terms of Use. For information on how to adjust your privacy settings, visit our Cookie Policy.
Dismiss

