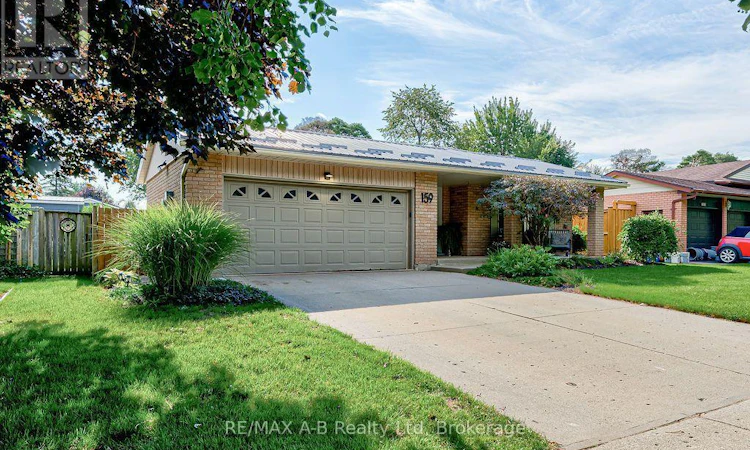
For Sale: 159 Lightbourne Avenue, Stratford, ON - REW
Boost your listing
Listing featured. Your listing will be featured on REW.
View featured placement
$659,000
4 bd 2 ba 1100 - 1499 sf House

159 Lightbourne AvenueStratford, ON, N4Z 1C8

  • 4 Bed
  • 2 Bath
  • 1100 - 1499 Sqft
  • House

About this home

Stunning Back Split on Desirable Lightbourne Avenue! Welcome to this beautifully updated back-split, situated on a mature, private property in a wonderful neighbourhood. The backyard is truly an entertainer's dream, featuring an in-ground saltwater swimming pool, spacious side yard with room for gathering and play, generous patio space for family gatherings and summer parties, plus a fire pit for cozy evenings outdoors. Inside, the home has been thoughtfully renovated throughout the open-concept living space in 2024, including the appliances. The stunning kitchen features a large centre island - perfect for gathering with family and friends - along with a spacious dining area and generous living room. The layout is ideal for everyday family life and entertaining. The upper level offers three comfortable bedrooms and a lovely 4 pc bathroom. The third level provides even more living space with a spacious family room, separate areas for television viewing and games, plus a versatile additional room that could be used as a fourth bedroom, home gym, sewing room or office. A second bathroom and convenient laundry room complete this level. There is also an abundance of storage space in the crawl space. The 1-1/2 car garage and concrete double driveway provide plenty of parking and storage. Enjoy your morning coffee on the inviting front porch or spend summer days and evenings in the private backyard oasis. Located just a short walk to nature trails, the hospital and schools, this is a wonderful mature neighbourhood in a desirable location. Recent updates include a metal roof, furnace, windows, air conditioning and beautiful updated blinds. The saltwater pool has had a new liner and heat pump within the past five years. A beautifully updated family home with incredible outdoor living - ready to enjoy! (id:63626)
Listed by: MARIA WALSH, Salesperson, RE/MAX A-B Realty Ltd

Home facts and features

Price details
List Price
Gross Taxes for 2025
$4,685
Home facts
Bedrooms
4
Full Bathrooms
2
Parking Spaces
6
Parking Details
Attached Garage, Garage
Property Type
House
Lot Size
60 ft x 115 ft (6936 ft²)
Depth
115.6 feet
Frontage
60.0 feet
Title
Freehold
Exterior Finish
Brick
Heating Type
Forced air, Natural gas
Cooling
Central air conditioning
Pool
Indoor Pool
Basement Details
Partially finished,
Appliances
Water Heater, Water meter
Agent details
Primary Agent
MARIA WALSH
Primary Broker
RE/MAX A-B Realty Ltd
Secondary Agent
JUDAH BOOTSMA
Secondary Broker
RE/MAX A-B Realty Ltd
Listing details
Days on REW
1 Day
MLS® Number
X13800744
Source
Canadian Real Estate Association

Is this your listing? Help it to stand out.

Mortgage Calculator

Estimated Payments
Purchase Price
Mortgage Total
Down Payment
Amortization
25 Years
Interest Rate
3.99%

Connect with our mortgage partner

Frank Mortgage

Frank Mortgage

Canada's No Fee Mortgage Marketplace

Online mortgage broker offering quick and simple access to Canada's top lenders – compare rates and complete your mortgage in a secure online environment

Connect with a mortgage expert

The displayed rates are provided as guidance only, are not guaranteed, or are to be considered an approval of credit. Approval will be based solely on your personal situation. You are encouraged to speak with a Mortgage Professional for the most accurate information and to determine your eligibility.

Property Insights

St Joseph School
  • Catholic
  • JK - 8
Hamlet Public School
  • Public
  • JK - 8
Avon Public School
  • Public
  • JK - 6
Stratford Central School
  • Public
  • 7 - 12
St Ambrose School
  • Catholic
  • JK - 8
Shakespeare Public School
  • Public
  • JK - 6
St Aloysius School
  • Catholic
  • JK - 8
Jeanne Sauvé Catholic School
  • Catholic
  • JK - 8
Romeo Public School
  • Public
  • JK - 6
Anne Hathaway School
  • Public
  • JK - 8
School catchments and distances are intended to be used as reference only. To verify enrolment eligibility for a property, contact the school directly.Report Incorrect Info
Listing data is subject to copyright, disclaimer, and additional requirements from the data provider. See our Terms of Use for terms applicable to this listing. Listing data was last updated on 2026-09-18.
We use cookies and other technologies for functionality, security, and to provide you with a personalized experience on our online services. By continuing to use our online services, you agree to our Privacy Policy and Terms of Use. For information on how to adjust your privacy settings, visit our Cookie Policy.
Dismiss

