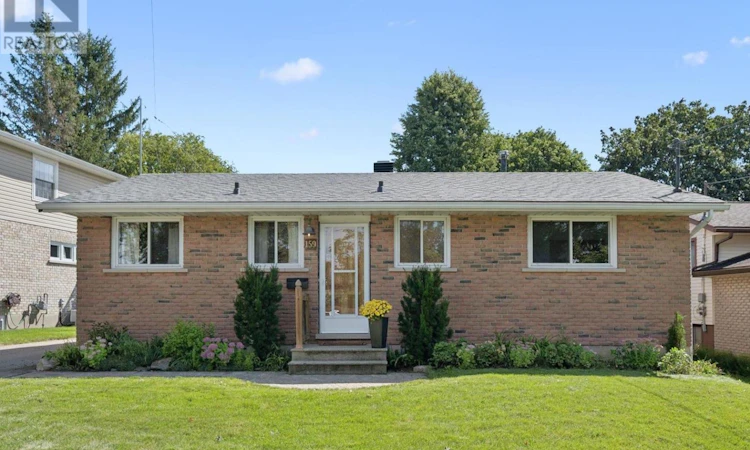
For Sale: 159 Country Club Drive, Guelph, ON - REW
Boost your listing
Listing featured. Your listing will be featured on REW.
View featured placement
$667,500
2 bd 1 ba 700 - 1099 sf House

159 Country Club DriveGuelph, ON, N1E 3K8

Waverley
  • 2 Bed
  • 1 Bath
  • 700 - 1099 Sqft
  • House

About this home

Offering effortless single-level living on a mature, tree-lined street in North Guelph, this solid all-brick freehold bungalow is an exceptional opportunity for first-time buyers, down-sizers craving main-floor ease, or investors seeking in-law potential.The bright, South-facing main floor welcomes you with fresh neutral cream-white paint, updated lighting, and brand-new flooring running seamlessly through the living room, hallway, and in to the bedrooms. The functional eat-in kitchen features solid oak cabinetry and ample prep space, leading directly out to an expansive rear wooden deck, private fully fenced yard, and a 10x8 ft garden shed on a deep 115-foot lot. Move in with total peace of mind knowing the major capital expenses are already complete-featuring a New Roof (2023) and New High-Efficiency Furnace (2025). The full, unfinished lower level features a functional separate exterior side entrance, a working fireplace, and a massive workshop/storage footprint-providing the ideal canvas to create a secondary in-law suite, home office, or custom recreation space.Complete with a long drive way and situated just steps to Waverley Drive Public School, Riverside Park, North-End shopping, and scenic trails leading to Guelph Lake. A rare detached bungalow find in desirable Victoria North! (id:63626)
Listed by: JENNIFER HENDERSON, Salesperson, Royal LePage Royal City Realty

Home facts and features

Price details
List Price
Gross Taxes for 2025
$4,277
Home facts
Bedrooms
2
Full Bathrooms
1
Parking Spaces
4
Parking Details
No Garage
Property Type
House
Lot Size
60 ft x 115 ft (6969 ft²)
Depth
115.2 feet
Frontage
60.6 feet
Title
Freehold
Style
Bungalow
Exterior Finish
Brick
Heating Type
Forced air, Natural gas
Cooling
Central air conditioning
Basement Details
Partially finished, Separate entrance, ,
Features
Carpet Free, Fireplace(s)
Appliances
Blinds, Dryer, Furniture, Hood Fan, Refrigerator, Stove, Washer
Community
Agent details
Primary Agent
Primary Broker
Royal LePage Royal City Realty
Secondary Agent
JOHANNA SPEERS
Secondary Broker
Royal LePage Royal City Realty
Listing details
Days on REW
1 Day
MLS® Number
X13779852
Source
Canadian Real Estate Association

Is this your listing? Help it to stand out.

Mortgage Calculator

Estimated Payments
Purchase Price
Mortgage Total
Down Payment
Amortization
25 Years
Interest Rate
3.99%

Connect with our mortgage partner

REW Money

REW Money

REW Money

Connect with a mortgage expert

The displayed rates are provided as guidance only, are not guaranteed, or are to be considered an approval of credit. Approval will be based solely on your personal situation. You are encouraged to speak with a Mortgage Professional for the most accurate information and to determine your eligibility.

Property Insights

Trillium Waldorf School
  • Private
  • K - 8
Waverley Drive Public School
  • Public
  • JK - 8
É Élém L'Odyssée
  • Public
  • JK - 6
St Patrick Catholic School
  • Catholic
  • JK - 8
Guelph Outdoor Preschool Ltd.
  • Private
  • Pre-K - K
Wellington Hall Academy
  • Private
  • JK - 12
Brant Avenue Public School
  • Public
  • JK - 6
Resurrection Christian Academy
  • Private
  • PS - 8
Edward Johnson Public School
  • Public
  • JK - 6
Holy Rosary Catholic School
  • Catholic
  • JK - 8
School catchments and distances are intended to be used as reference only. To verify enrolment eligibility for a property, contact the school directly.Report Incorrect Info
Listing data is subject to copyright, disclaimer, and additional requirements from the data provider. See our Terms of Use for terms applicable to this listing. Listing data was last updated on 2026-09-14.
We use cookies and other technologies for functionality, security, and to provide you with a personalized experience on our online services. By continuing to use our online services, you agree to our Privacy Policy and Terms of Use. For information on how to adjust your privacy settings, visit our Cookie Policy.
Dismiss






