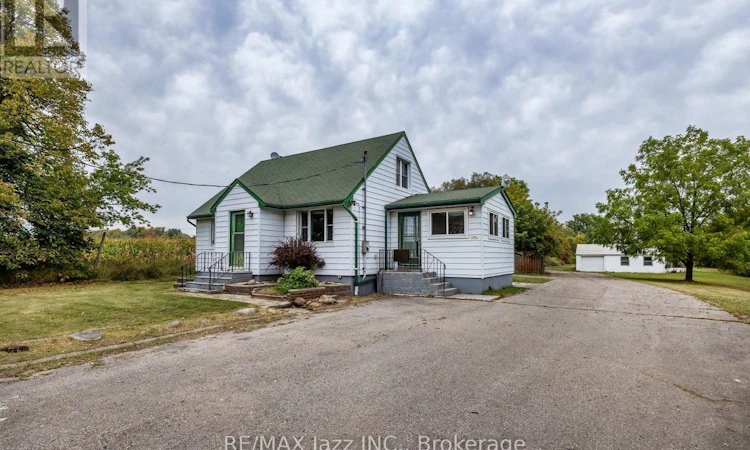
For Sale: 1585 Townline Road N, Oshawa, ON - REW
Boost your listing
Listing featured. Your listing will be featured on REW.
View featured placement
$850,000
4 bd • 2 ba • 1100 - 1499 sf • House
1585 Townline Road N
Street ViewDirections

1585 Townline Road NOshawa, ON, L1H 8L7

Taunton
  • 4 Bed
  • 2 Bath
  • 1100 - 1499 Sqft
  • House

About this home

Looking for room to spread out, pursue your hobbies, or finally have the workshop you've always wanted? This 1.99-acre property offers plenty of space and endless possibilities. Set on an impressive 132 ft x 655 ft lot, this property features a 1 1/2-storey, 4-bedroom, 2-bath home with plenty of potential for those looking to renovate, update, or create something truly their own. The property also offers two detached outbuildings, including a detached garage/man cave and an additional detached shop-ideal for the hobbyist, collector, backyard mechanic, or anyone needing extra workspace and storage. With town water and septic, you get the convenience of municipal water while still enjoying the privacy and space of a large country-sized lot. Whether you're looking to renovate the existing home, enjoy the expansive yard, or take advantage of the generous outbuildings, this property offers a rare opportunity to own nearly two acres with incredible flexibility. Bring your ideas, your tools, and your vision-there's room here to make it your own! (id:63626)
Listed by: Crystal Powell, Salesperson, RE/MAX Jazz INC.

Home facts and features

Price details
List Price
Gross Taxes for 2026
$5,606
Home facts
Bedrooms
4
Full Bathrooms
2
Parking Spaces
13
Parking Details
Garage, Detached Garage
Property Type
House
Lot Size
132 ft x 654 ft (1.98 acres)
Depth
654.4 feet
Frontage
132.1 feet
Title
Freehold
Exterior Finish
Vinyl siding
Heating Type
Forced air, Propane
Cooling
Central air conditioning
Basement Details
Partially finished,
Features
Sump Pump
Appliances
Dryer, Refrigerator, Stove, Washer, Window Coverings
Community
Agent details
Primary Agent
Crystal Powell
Primary Broker
RE/MAX Jazz INC.
Listing details
Days on REW
1 Day
MLS® Number
E13848894
Source
Canadian Real Estate Association

Is this your listing? Help it to stand out.

Mortgage Calculator

Estimated Payments
Purchase Price
Mortgage Total
Down Payment
Amortization
25 Years
Interest Rate
3.99%

Connect with our mortgage partner

Frank Mortgage

Frank Mortgage

Canada's No Fee Mortgage Marketplace

Online mortgage broker offering quick and simple access to Canada's top lenders – compare rates and complete your mortgage in a secure online environment

Connect with a mortgage expert

The displayed rates are provided as guidance only, are not guaranteed, or are to be considered an approval of credit. Approval will be based solely on your personal situation. You are encouraged to speak with a Mortgage Professional for the most accurate information and to determine your eligibility.

Property Insights

Norman G. Powers Public School
  • Public
  • JK - 8
St Kateri Tekakwitha Catholic School
  • Catholic
  • JK - 8
Seneca Trail Public School
  • Public
  • JK - 8
Maxwell Heights Secondary School
  • Public
  • 9 - 12
Pierre Elliott Trudeau Public School
  • Public
  • JK - 8
Jeanne Sauvé Public School
  • Public
  • JK - 8
St Joseph Catholic School
  • Catholic
  • JK - 8
St John Bosco Catholic School
  • Catholic
  • JK - 8
Sherwood Public School
  • Public
  • JK - 8
Gordon B Attersley Public School
  • Public
  • JK - 8
School catchments and distances are intended to be used as reference only. To verify enrolment eligibility for a property, contact the school directly.Report Incorrect Info
Listing data is subject to copyright, disclaimer, and additional requirements from the data provider. See our Terms of Use for terms applicable to this listing. Listing data was last updated on 2026-10-01.
We use cookies and other technologies for functionality, security, and to provide you with a personalized experience on our online services. By continuing to use our online services, you agree to our Privacy Policy and Terms of Use. For information on how to adjust your privacy settings, visit our Cookie Policy.
Dismiss






