For Sale: 1580 Wellington Street East, Sault Ste. Marie, ON - REW
Boost your listing
Listing featured. Your listing will be featured on REW.
View featured placement
$629,900
0 bd • ba • 1727 sf • Multifamily

1580 Wellington Street EastSault Ste. Marie, ON, P6A 2R7

  • 0 Bed
  • Bath
  • 1727 Sqft
  • Multifamily

About this home

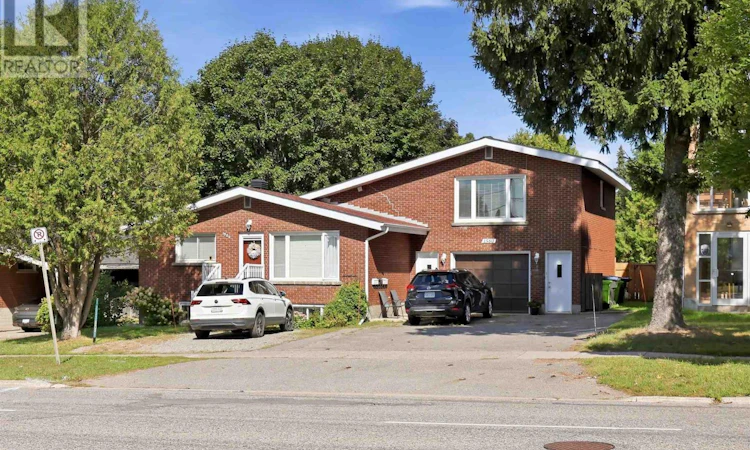
Brick Triplex with Excellent Income Potential! Opportunity knocks with this spacious brick triplex, ideally suited for an investor or owner-occupier looking to build equity while generating rental income. The main-level 3-bedroom unit will be vacant November 1st, while the 1-bedroom unit is currently owner-occupied and will be vacant upon possession, giving the new owner the flexibility to occupy one of the units, renovate, or establish their own market rents. The main-level unit features 3 bedrooms, in-suite laundry hook-ups, and direct access to a deck and fenced backyard. The second level offers a 1-bedroom unit, while the bright and spacious 2-bedroom lower-level unit, fully renovated in 2014, is currently tenanted and includes its own laundry. All three units have separate hydro, baseboard heat, and hot water tanks, making this a practical setup for ownership and rental management. The property also offers parking for 3+ vehicles, along with the added convenience of an attached garage. With two units becoming available and a tenanted 2-bedroom unit providing ongoing rental income, this property offers excellent flexibility for both investors and owner-occupiers. Live in one unit while generating income from the others, or take advantage of the opportunity to set your own market rents. Contact your preferred Realtor®?today to book your private showing! (id:63626)
Listed by: Josee Marshall, Salesperson, Exit Realty True North

Home facts and features

Price details
List Price
Gross Taxes for 2026
$5,160
Home facts
Bedrooms
0
Full Bathrooms
Parking Details
Gravel
Property Type
Multifamily
Depth
Frontage
60.0
Year Built
Built in 1969 (57 yrs old)
Exterior Finish
Brick
Heating Type
Baseboard heaters
Basement Details
Full
Features
Balcony, Laundry Facility
Agent details
Primary Agent
Josee Marshall
Primary Broker
Exit Realty True North
Listing details
Days on REW
9 Days
MLS® Number
SM262590
Source
Canadian Real Estate Association
Board
Sault Ste. Marie Real Estate Board

Is this your listing? Help it to stand out.

Mortgage Calculator

Estimated Payments
Purchase Price
Mortgage Total
Down Payment
Amortization
25 Years
Interest Rate
3.99%

Connect with our mortgage partner

Frank Mortgage

Frank Mortgage

Canada's No Fee Mortgage Marketplace

Online mortgage broker offering quick and simple access to Canada's top lenders – compare rates and complete your mortgage in a secure online environment

Connect with a mortgage expert

The displayed rates are provided as guidance only, are not guaranteed, or are to be considered an approval of credit. Approval will be based solely on your personal situation. You are encouraged to speak with a Mortgage Professional for the most accurate information and to determine your eligibility.

Property Insights

St.Theresa Catholic School
  • Catholic
  • JK - 8
Notre-Dame-du-Sault School
  • Catholic
  • JK - 12
Superior Heights Collegiate
  • Public
  • 7 - 12
School catchments and distances are intended to be used as reference only. To verify enrolment eligibility for a property, contact the school directly.Report Incorrect Info

Cities near Sault Ste. Marie

    Neighborhoods near Sault Ste. Marie

      Listing data is subject to copyright, disclaimer, and additional requirements from the data provider. See our Terms of Use for terms applicable to this listing. Listing data was last updated on 2026-09-26.
      We use cookies and other technologies for functionality, security, and to provide you with a personalized experience on our online services. By continuing to use our online services, you agree to our Privacy Policy and Terms of Use. For information on how to adjust your privacy settings, visit our Cookie Policy.
      Dismiss

