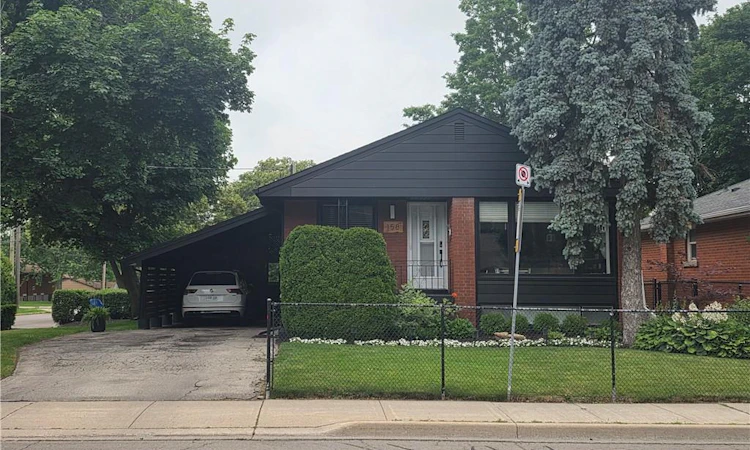
For Sale: 158 Upper Paradise Road, Hamilton, ON - REW
Boost your listing
Listing featured. Your listing will be featured on REW.
View featured placement
$799,900
4 bd 2 ba 1043 sf House

158 Upper Paradise RoadHamilton, ON, L9C 5B8

Westcliffe
  • 4 Bed
  • 2 Bath
  • 1043 Sqft
  • House

About this home

Exceptional fully renovated bungalow in one of Hamilton Mountain's most desirable neighbourhoods! Extensively updated from top to bottom, this move-in-ready home combines modern style with outstanding versatility. The bright main level offers a spacious living room, stunning contemporary kitchen with a large quartz island, three bedrooms, an updated 4-piece bathroom, and quality finishes throughout. A separate side entrance leads to the beautifully finished lower level featuring a recreation room, eat-in kitchen, fourth bedroom, renovated 3-piece bathroom, and bonus room—ideal for multi-generational living, extended family, or in-law potential. Two fireplaces add warmth and character, while the roof was replaced in 2021 for added peace of mind. Enjoy exceptional parking with two separate driveways accommodating 6+ vehicles, plus an attached carport and detached insulated garage with hydro. Situated in a mature West Mountain neighbourhood just steps from the Chedoke Stairs, Radial Trail and Bruce Trail, this home offers easy access to parks, golf, Hillfield Strathallan College, Mohawk College, McMaster University, downtown Hamilton, major highways, shopping and everyday amenities. Beautifully updated, impeccably maintained, and perfectly located—this is one you won't want to miss! Please note that professional photographs will be added on July 8th.
Listed by: Dominic Chiaravalle, Royal LePage Macro Realty

Home facts and features

Price details
List Price
Gross Taxes for 2026
$5,150
Home facts
Bedrooms
4
Full Bathrooms
2
Parking Spaces
5
Parking Details
Garage Door Opener, Detached Garage, Asphalt
Property Type
House
Lot Size
50 ft x 100 ft (5000 ft²)
Depth
100.0
Frontage
50.0
Year Built
Built in 1959 (67 yrs old)
Style
Bungalow
Heating Type
Fireplace-Gas,Forced Air,Natural Gas
Cooling
Central Air
Basement Details
Separate Entrance,Full,Partially Finished
Features
Gas, In-law Floorplan, Smoke Detector(s)
Appliances
Built-in Microwave, Dishwasher, Dryer, Fridge & Stove In Basement, Generac, Microwave, Range Hood, Refrigerator, Stove, Washer, Window Coverings, Wine Cooler
Community
Agent details
Primary Agent
Primary Broker
Royal LePage Macro Realty
Listing details
Days on REW
1 Day
MLS® Number
40845547
Source
Information Technology Systems Ontario
Board
Cornerstone Association of REALTORS®
Is this your listing? Help it to stand out.

Mortgage Calculator

Estimated Payments
Purchase Price
Mortgage Total
Down Payment
Amortization
25 Years
Interest Rate
3.99%

Connect with our mortgage partner

REW Money

REW Money

REW Money

Connect with a mortgage expert

The displayed rates are provided as guidance only, are not guaranteed, or are to be considered an approval of credit. Approval will be based solely on your personal situation. You are encouraged to speak with a Mortgage Professional for the most accurate information and to determine your eligibility.

Property Insights

Chedoke Middle School
  • Public
  • JK - 8
Holbrook Junior Public School
  • Public
  • JK - 6
Regina Mundi Catholic Elementary School
  • Catholic
  • JK - 8
Hillfield Strathallan College
  • Private
  • JK - 12
West Mountian Montessori School
  • Private
  • Pre-K - 3
Mountview Junior Public School
  • Public
  • JK - 6
ÉÉC Monseigneur-de-Laval
  • Catholic
  • JK - 8
Sir Allan MacNab Secondary School
  • Public
  • 9 - 12
St. Teresa of Avila Catholic Elementary School
  • Catholic
  • JK - 8
Buchanan Park School
  • Public
  • JK - 6
School catchments and distances are intended to be used as reference only. To verify enrolment eligibility for a property, contact the school directly.Report Incorrect Info
Listing data is subject to copyright, disclaimer, and additional requirements from the data provider. See our Terms of Use for terms applicable to this listing. Listing data was last updated on 2026-07-07.

