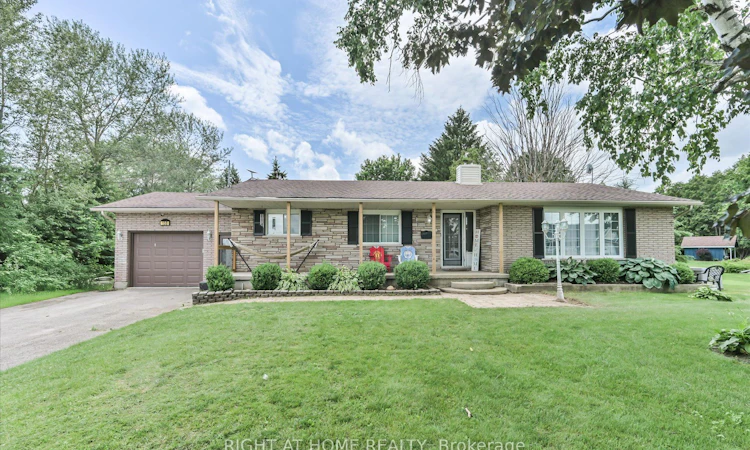
For Sale: 158 Mcfarlin Drive, West Grey, ON - REW
Boost your listing
Listing featured. Your listing will be featured on REW.
View featured placement
$599,900
3 bd 2 ba 1100 - 1500 sf House

158 Mcfarlin DriveWest Grey, ON, N0G 2L0

Rural West Grey
  • 3 Bed
  • 2 Bath
  • 1100 - 1500 Sqft
  • House

About this home

Welcome to 158 McFarlin Drive, a well-maintained bungalow nestled on a spacious lot in a quiet country subdivision just minutes from the amenities of Mount Forest. Featuring 3 bedrooms and 2 updated bathrooms, this move-in-ready home offers a functional layout with spacious principal rooms and the convenience of main floor laundry. The modern kitchen is both stylish and functional, featuring an abundance of cabinetry and generous countertop space that's perfect for meal preparation. A timeless backsplash adds a polished touch, while the large centre island provides additional workspace, casual seating, and a natural gathering place for family and friends. The home offers three spacious bedrooms, each with ample closet space and peaceful views overlooking the beautiful backyard. The thoughtfully designed bedroom wing also features a convenient linen closet, along with an additional double closet in the hallway, providing exceptional storage and helping keep everything organized and within easy reach. The finished lower level provides additional living space with a large great room and a versatile bonus room, perfect for a home office, gym, hobby room, or guest space. Step outside to a new large deck overlooking the beautifully landscaped backyard, where you'll enjoy privacy and peaceful country views. Recent updates include a brand new furnace (2026) and two updated bathrooms, new wood deck (2025), Full Home Generator (2020), Sump Pump (2023).
Listed by: Anthony Verzini, Salesperson, RIGHT AT HOME REALTY

Home facts and features

Price details
List Price
Gross Taxes for 2025
$3,794
Home facts
Bedrooms
3
Full Bathrooms
2
Parking Spaces
7
Property Type
House
Lot Size
100 ft x 150 ft (15000 ft²)
Depth
150.0
Frontage
100.0
Exterior Finish
Brick, Stone
Heating Type
Forced Air, Gas
Cooling
Central Air
Basement Details
Finished
Community
Agent details
Primary Agent
Anthony Verzini
Primary Broker
RIGHT AT HOME REALTY
Listing details
Days on REW
1 Day
MLS® Number
X13525378
Source
Toronto Real Estate Board
Is this your listing? Help it to stand out.

Mortgage Calculator

Estimated Payments
Purchase Price
Mortgage Total
Down Payment
Amortization
25 Years
Interest Rate
3.99%

Connect with our mortgage partner

REW Money

REW Money

REW Money

Connect with a mortgage expert

The displayed rates are provided as guidance only, are not guaranteed, or are to be considered an approval of credit. Approval will be based solely on your personal situation. You are encouraged to speak with a Mortgage Professional for the most accurate information and to determine your eligibility.

Property Insights

St Mary Catholic School
  • Catholic
  • JK - 8
School catchments and distances are intended to be used as reference only. To verify enrolment eligibility for a property, contact the school directly.Report Incorrect Info
Listing data is subject to copyright, disclaimer, and additional requirements from the data provider. See our Terms of Use for terms applicable to this listing. Listing data was last updated on 2026-07-06.

