For Sale: 158 Centennial Avenue, Port Stanley, ON - REW
Boost your listing
Listing featured. Your listing will be featured on REW.
View featured placement
$1,099,900
3 bd 3 ba 2500 - 2999 sf House

158 Centennial AvenuePort Stanley, ON, N5R 5B2

  • 3 Bed
  • 3 Bath
  • 2500 - 2999 Sqft
  • House

About this home

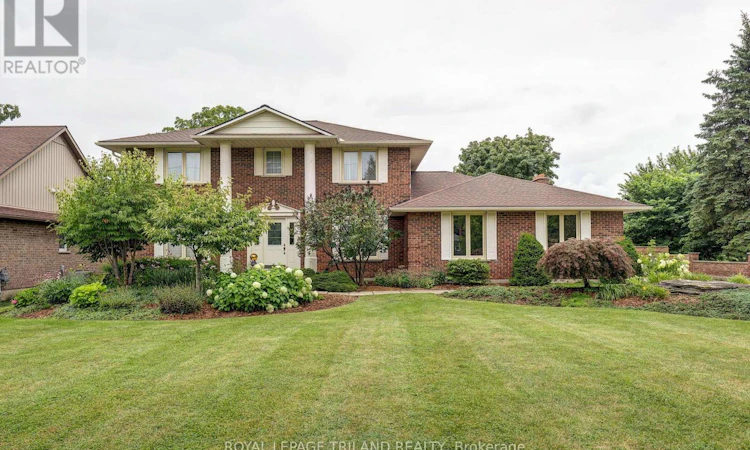
EXECUTIVE LIVING MEETS COUNTRY-INSPIRED SERENITY. Welcome to 158 Centennial Road-an exceptional residence offering timeless elegance, generous living spaces and beautiful views overlooking peaceful farmland. Lovingly maintained by the same family for over 30 years, this meticulously cared-for brick home is a true reflection of pride of ownership. The welcoming foyer opens to beautifully appointed principal rooms showcasing rich oak finishes, hardwood, tile and updated carpeting. The elegant formal dining area is perfect for entertaining, while the spacious updated kitchen features stainless steel appliances, tile flooring and under-cabinet lighting. At the heart of the home, the impressive great room boasts a soaring cathedral ceiling, gas fireplace and large wet bar. The expansive family room offers a second gas fireplace and walkout to the backyard deck-creating an effortless setting for relaxed evenings. A convenient mainfloor mudroom/laundry and powder-room complete the space. Upstairs, three spacious bedrooms and a family 4-piece bathroom enjoy beautiful views. The primary suite offers exceptional storage with two closets, including a walk-in, complemented by a 4-piece ensuite with a vanity. The finished lower level, with multiple staircases, extends the living space with a large recreation room, office and versatile bonus room-ideal for a billiards room, home theatre or hobby space. Outside, the beautifully landscaped and fully fenced grounds offer privacy and room to enjoy every season. The impressive two-level cedar deck overlooks the farmland, while an insulated shed with power and water hookups provides additional versatility. An oversized 2.5-car attached garage with inside and basement access, a concrete double driveway with parking for approximately 12 vehicles, and approximately 0.375 acres complete the package. A rare opportunity to own a truly special home-where exceptional space, timeless quality and a peaceful setting come together. (id:63626)
Listed by: JOE BUCZKOWSKI, Sales Representative, ROYAL LEPAGE TRILAND REALTY

Home facts and features

Price details
List Price
Gross Taxes for 2026
$7,104
Home facts
Bedrooms
3
Full Bathrooms
2
Partial Bathrooms
1
Parking Spaces
12
Parking Details
Attached Garage, Garage
Property Type
House
Depth
182.7 feet
Frontage
89.9 feet
Title
Freehold
Exterior Finish
Brick
Heating Type
Forced air, Natural gas
Cooling
Central air conditioning
Basement Details
Finished,
Features
Fireplace(s), Sump Pump
Appliances
Central Vacuum, Dishwasher, Dryer, Garage door opener remote(s), Refrigerator, Stove, Washer, Water Heater
Agent details
Primary Agent
JOE BUCZKOWSKI
Primary Broker
ROYAL LEPAGE TRILAND REALTY
Listing details
Days on REW
5 Days
MLS® Number
X13662360
Source
Canadian Real Estate Association
Board
London and St. Thomas Association of REALTORS®

Is this your listing? Help it to stand out.

Mortgage Calculator

Estimated Payments
Purchase Price
Mortgage Total
Down Payment
Amortization
25 Years
Interest Rate
3.99%

Connect with our mortgage partner

REW Money

REW Money

REW Money

Connect with a mortgage expert

The displayed rates are provided as guidance only, are not guaranteed, or are to be considered an approval of credit. Approval will be based solely on your personal situation. You are encouraged to speak with a Mortgage Professional for the most accurate information and to determine your eligibility.

Property Insights

St. Anne's School
  • Catholic
  • JK - 8
St Joseph's High School
  • Catholic
  • 9 - 12
Monsignor Morrison School
  • Catholic
  • JK - 8
School catchments and distances are intended to be used as reference only. To verify enrolment eligibility for a property, contact the school directly.Report Incorrect Info
Listing data is subject to copyright, disclaimer, and additional requirements from the data provider. See our Terms of Use for terms applicable to this listing. Listing data was last updated on 2026-08-15.
We use cookies and other technologies for functionality, security, and to provide you with a personalized experience on our online services. By continuing to use our online services, you agree to our Privacy Policy and Terms of Use. For information on how to adjust your privacy settings, visit our Cookie Policy.
Dismiss

