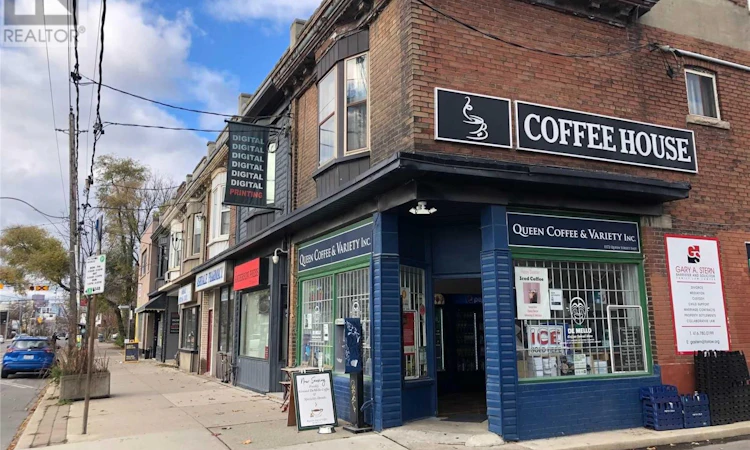
For Sale: 1572 Queen Street E, Toronto, ON - REW
Boost your listing
Listing featured. Your listing will be featured on REW.
View featured placement
$1,599,000
2 bd 2 ba sf House

1572 Queen Street EToronto, ON, M4L 1E9

Greenwood-Coxwell
  • 2 Bed
  • 2 Bath
  • Sqft
  • House

About this home

Ideally located between Toronto's vibrant Beaches neighbourhood and sought-after Leslieville, this mixed-use investment property offers an exceptional opportunity for investors and end-users alike. Situated on a 16.9 x 95 ft North Side Corner lot with rear laneway access, the property features a renovated main floor commercial space plus two bedroom residential apartment above, creating multiple income streams in a highly desirable east-end location. The main floor and full-height basement are leased to Mya's Convenience Store, an established convenience store tenant occupying approximately 930 sq. ft. on the main level plus an additional 900 sq. ft. basement area. The commercial space has been renovated in recent yearsand benefits from excellent street exposure. The tenant's lease commenced in November 2023 and runs until October 31, 2028, with annual rental increases built in. Additional highlights include: A residential 2 bedroom apartment on the second floor providing supplementary rental income. Full-height basement with functional usable space. Rear laneway access. Annual property taxes of approximately $14,601.83. Annual insurance costs of approximately $4,866.67. Full Financials available upon request. Positioned in one of Toronto's strongest urban corridors, surrounded by thriving retail, restaurants, transit, and established residential communities, this is a rare opportunity to acquire a versatile income-producing property in a prime location with long-term upside potential. (id:63626)
Listed by: Adam Wolman, SUTTON GROUP-ADMIRAL REALTY INC.

Home facts and features

Price details
List Price
Gross Taxes for 2026
$14,602
Home facts
Bedrooms
2
Full Bathrooms
1
Partial Bathrooms
1
Parking Spaces
2
Parking Details
Detached Garage, Garage
Property Type
House
Lot Size
16 ft x 95 ft (1606 ft²)
Depth
95 feet
Frontage
16.1 feet
Exterior Finish
Brick
Heating Type
Forced air, Natural gas
Cooling
Central air conditioning
Appliances
Dryer, Washer, Water Heater
Community
Agent details
Primary Agent
Primary Broker
SUTTON GROUP-ADMIRAL REALTY INC.
Listing details
Days on REW
1 Day
MLS® Number
E13779822
Source
Canadian Real Estate Association

Is this your listing? Help it to stand out.

Mortgage Calculator

Estimated Payments
Purchase Price
Mortgage Total
Down Payment
Amortization
25 Years
Interest Rate
3.99%

Connect with our mortgage partner

REW Money

REW Money

REW Money

Connect with a mortgage expert

The displayed rates are provided as guidance only, are not guaranteed, or are to be considered an approval of credit. Approval will be based solely on your personal situation. You are encouraged to speak with a Mortgage Professional for the most accurate information and to determine your eligibility.

Property Insights

Duke of Connaught Junior & Senior Public School
  • Public
  • JK - 8
Kew Park Montessori Day School
  • Private
  • 1 - 6
Roden School
  • Public
  • JK - 8
St Joseph Catholic School
  • Catholic
  • JK - 8
Leslieville Junior Public School
  • Public
  • JK - 6
Bowmore Road Junior & Senior Public School
  • Public
  • JK - 8
Bruce Public School
  • Public
  • JK - 8
Kew Beach Junior Public School
  • Public
  • JK - 6
ÉÉC Georges-Étienne-Cartier
  • Catholic
  • JK - 6
Riverdale Collegiate Institute
  • Public
  • 9 - 12
School catchments and distances are intended to be used as reference only. To verify enrolment eligibility for a property, contact the school directly.Report Incorrect Info
Listing data is subject to copyright, disclaimer, and additional requirements from the data provider. See our Terms of Use for terms applicable to this listing. Listing data was last updated on 2026-09-14.
We use cookies and other technologies for functionality, security, and to provide you with a personalized experience on our online services. By continuing to use our online services, you agree to our Privacy Policy and Terms of Use. For information on how to adjust your privacy settings, visit our Cookie Policy.
Dismiss

