For Sale: 1572 Dundas Street E, Toronto, ON - REW
Boost your listing
Listing featured. Your listing will be featured on REW.
View featured placement
$2,175,000
3 + 2 bd 4 ba 2500 - 3000 sf House

1572 E Dundas StreetToronto, ON, M4L 1K8

South Riverdale
  • 3 + 2 Bed
  • 4 Bath
  • 2500 - 3000 Sqft
  • House

About this home

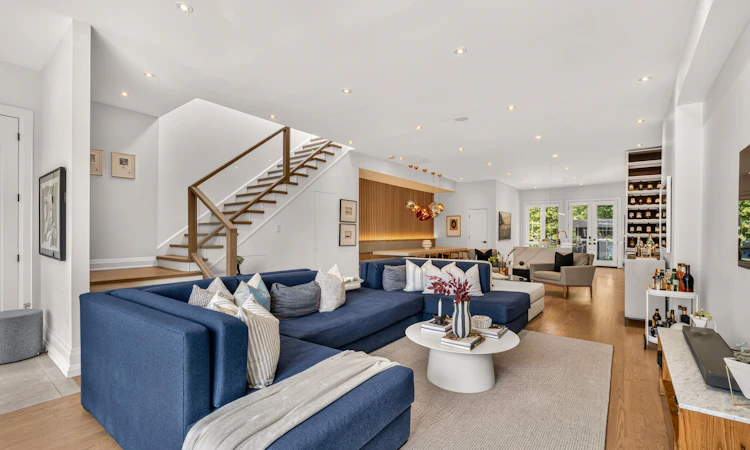
Steps west of Greenwood Park, this custom-built 13-year new super high-end detached residence combines an incredible outdoor paradise (completed by HGTV's "Backyard Builds") with glamourous interior spaces. This dream home jumps right off of the pages of a design magazine. Shhhh! The whisper quiet interior offers 2,590 square feet of refined above-grade living space. Modern construction with high-end thermopane windows and energy-efficient insulation ensures exceptional an exceptional entertaining and living space. The dramatic and completely open concept main level makes an immediate impression with soaring 10-foot voluminous ceilings. Cocktails anyone? Lounge and living zones. Gourmet kitchen boasts massive island with quartz countertops, top-drawer appliances, and bar area. Boutique hotel feeling. Sensational dining space with sculptural Tom Dixon lighting fixtures and built-in banquette. No one wants to leave this space! Upstairs, the dream primary bedroom suite is adjacent to the most extraordinary dressing room imaginable, with custom built-in millwork cabinetry. It's so deluxe, you'll want to upgrade your wardrobe. 2nd floor laundry room. Talk about convenience. 5-piece primary ensuite bath showcases Buster + Punch hardware, floating tub, and separate shower. A total of 3 bedrooms and 2 bathrooms are found on this upper level. The recently renovated 800 square foot lower level delivers even more style and space with 2 additional bedrooms, another full bath, a handy kitchenette, and a separate walk-out from the mud room into the rear yard. You'll stop in your tracks when you step outside into the HGTV-featured backyard. Wow, wow, wow! Lounge with friends in the climate-controlled casita outdoor living room, massive windows and sliding doors. 2-car laneway parking. 26 by 125-foot lot. Greenwood Park offers an outdoor pool, artificial ice rink, separated dog runs, and a Sunday farmers' market - modern urban living at its very finest. Sensational!
Listed by: Dwayne Evens, Salesperson, SOTHEBY`S INTERNATIONAL REALTY CANADA

Home facts and features

Price details
List Price
Gross Taxes for 2026
$12,054
Home facts
Bedrooms
3 + 2
Full Bathrooms
4
Parking Spaces
2
Parking Details
Lane
Property Type
House
Lot Size
26 ft x 125 ft (3250 ft²)
Depth
125.0
Frontage
26.0
Year Built
6 - 15 yrs old
Exterior Finish
Stucco (Plaster), Stone
Heating Type
Forced Air, Gas
Cooling
Central Air
Basement Details
Finished
Features
Deck, Fenced Yard, Landscaped, Lighting, Park, Patio, Public Transit, School
Community
Agent details
Primary Agent
Dwayne Evens
Primary Broker
SOTHEBY`S INTERNATIONAL REALTY CANADA
Secondary Agent
Secondary Broker
SOTHEBY`S INTERNATIONAL REALTY CANADA
Listing details
Days on REW
1 Day
MLS® Number
E13731638
Source
Toronto Real Estate Board
Is this your listing? Help it to stand out.

Mortgage Calculator

Estimated Payments
Purchase Price
Mortgage Total
Down Payment
Amortization
25 Years
Interest Rate
3.99%

Connect with our mortgage partner

REW Money

REW Money

REW Money

Connect with a mortgage expert

The displayed rates are provided as guidance only, are not guaranteed, or are to be considered an approval of credit. Approval will be based solely on your personal situation. You are encouraged to speak with a Mortgage Professional for the most accurate information and to determine your eligibility.

Property Insights

Leslieville Junior Public School
  • Public
  • JK - 6
St Joseph Catholic School
  • Catholic
  • JK - 8
Riverdale Collegiate Institute
  • Public
  • 9 - 12
Duke of Connaught Junior & Senior Public School
  • Public
  • JK - 8
Bruce Public School
  • Public
  • JK - 8
Kew Park Montessori Day School
  • Private
  • 1 - 6
ÉÉC du Bon-Berger
  • Catholic
  • JK - 6
Blake Street School
  • Public
  • JK - 6
Roden School
  • Public
  • JK - 8
Pape Avenue Junior Public School
  • Public
  • JK - 6
School catchments and distances are intended to be used as reference only. To verify enrolment eligibility for a property, contact the school directly.Report Incorrect Info
Listing data is subject to copyright, disclaimer, and additional requirements from the data provider. See our Terms of Use for terms applicable to this listing. Listing data was last updated on 2026-09-01.
We use cookies and other technologies for functionality, security, and to provide you with a personalized experience on our online services. By continuing to use our online services, you agree to our Privacy Policy and Terms of Use. For information on how to adjust your privacy settings, visit our Cookie Policy.
Dismiss

