For Sale: 1571 Leblanc Court E, Milton, ON - REW
Boost your listing
Listing featured. Your listing will be featured on REW.
View featured placement
$809,900
3 + 0 bd 3 ba 1100 - 1500 sf Townhouse

1571 E Leblanc CourtMilton, ON, L9E 0A3

Ford
  • 3 + 0 Bed
  • 3 Bath
  • 1100 - 1500 Sqft
  • Townhouse

About this home

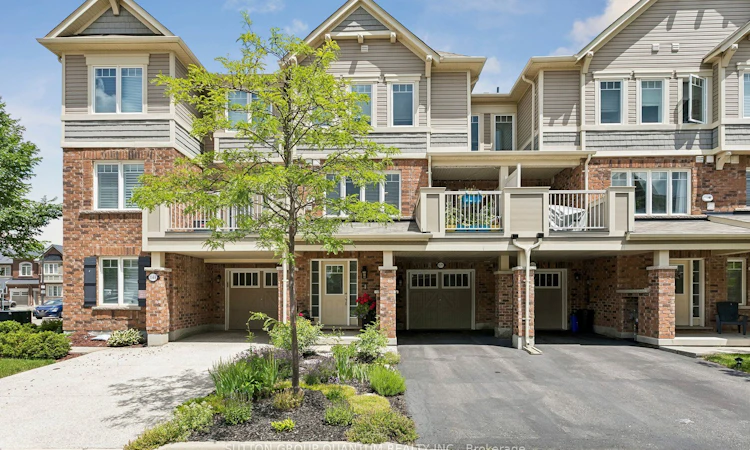
Welcome to 1571 Leblanc Court, a beautiful impeccably maintained freehold townhome located on a quiet, family friendly court, close to schools, parks and everyday amenities. Ground floor features a bright foyer with built-in front closet, a large open office space and a mud room with convenient interior garage access. On the main floor you will be impressed by a sleek kitchen with stainless steel appliances, quartz countertops that extend up to a full-hight backsplash, new undermount sink, faucet and oven hood fan, upgraded kitchen cabinets (which includes deep upper cabinets, fridge gable, light valances and an upper angled corner cabinet). The kitchen also features a breakfast bar, ideal for casual dining or meal prep, while the open concept flows seamlessly into the dinning room with walk out to a private balcony and the cozy living room area. Upstairs you will find three generous bedrooms, one of which is a spacious primary retreat with his and hers closets and its own private ensuite with upgraded glass shower. The additional bedrooms are ideal for children or visiting guests, with access to the second 4 piece main bathroom. A valuable bonus is a driveway with two parking spaces in addition to a single car garage, a stand alone front garden and the entrance/porch that is not shared with the neighbours. A thoughtfully designed space and family friendly location make this home a must see!
Listed by: Helena Bratina, SALESPERSON, SUTTON GROUP QUANTUM REALTY INC.

Home facts and features

Price details
List Price
Gross Taxes for 2025
$3,339
Home facts
Bedrooms
3
Full Bathrooms
3
Parking Spaces
3
Parking Details
Private
Property Type
Townhouse
Year Built
6 - 15 yrs old
Exterior Finish
Other
Heating Type
Forced Air, Gas
Cooling
Central Air
Community
Agent details
Primary Agent
Helena Bratina
Primary Broker
SUTTON GROUP QUANTUM REALTY INC.
Listing details
Days on REW
1 Day
MLS® Number
W13560928
Source
Toronto Real Estate Board
Is this your listing? Help it to stand out.

Mortgage Calculator

Estimated Payments
Purchase Price
Mortgage Total
Down Payment
Amortization
25 Years
Interest Rate
3.99%

Connect with our mortgage partner

REW Money

REW Money

REW Money

Connect with a mortgage expert

The displayed rates are provided as guidance only, are not guaranteed, or are to be considered an approval of credit. Approval will be based solely on your personal situation. You are encouraged to speak with a Mortgage Professional for the most accurate information and to determine your eligibility.

Property Insights

Boyne Public School
  • Public
  • JK - 8
Jean Vanier Catholic Secondary School
  • Catholic
  • 9 - 12
St. Benedict Elementary Catholic School
  • Catholic
  • JK - 8
Our Lady of Fatima Catholic Elementary School
  • Catholic
  • JK - 8
Our Lady of Fatima Catholic School
  • Catholic
  • JK - 8
Tiger Jeet Singh Public School
  • Public
  • JK - 8
Anne J. MacArthur Public School
  • Public
  • JK - 8
Our Lady of Victory School
  • Catholic
  • JK - 8
Hawthorne Village Public School
  • Public
  • JK - 8
P. L. Robertson Public School
  • Public
  • JK - 8
School catchments and distances are intended to be used as reference only. To verify enrolment eligibility for a property, contact the school directly.Report Incorrect Info
Listing data is subject to copyright, disclaimer, and additional requirements from the data provider. See our Terms of Use for terms applicable to this listing. Listing data was last updated on 2026-07-15.

