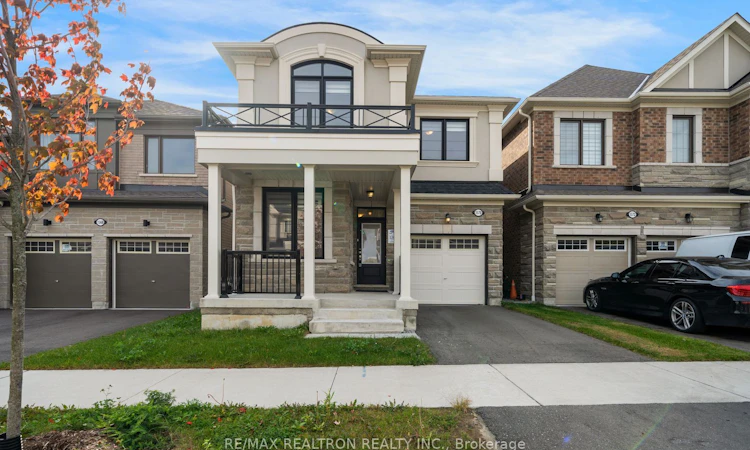
For Sale: 1570 Scarlett Trail, Pickering, ON - REW
Boost your listing
Listing featured. Your listing will be featured on REW.
View featured placement
$969,900
4 bd • 4 ba • 2000 - 2500 sf • House

1570 Scarlett TrailPickering, ON, L1Z 0N9

Rural Pickering
  • 4 Bed
  • 4 Bath
  • 2000 - 2500 Sqft
  • House

About this home

Sold under POWER OF SALE. "Sold" as is - where is. Power of Sale Opportunity! Welcome to this exceptional residence in the highly sought-after New Seaton community of Pickering, where sophisticated design meets effortless modern living. Boasting a bright and expansive open-concept layout, the home features a beautifully appointed kitchen overlooking the spacious living area-an ideal setting for both intimate family moments and elegant entertaining. Offering four generously sized bedrooms and a dedicated main-floor office, this thoughtfully designed home provides an exceptional balance of space, comfort, and functionality. From everyday living to hosting guests, every element has been designed with the modern family in mind. A distinguished home in a desirable community, offering style, space, and timeless appeal. Buyers are advised to conduct their own due diligence regarding the property and its features. A solid property in a sought-after location! MUST SEE! Power of Sale, seller offers no warranty. 48 hours (work days) irrevocable on all offers. Being sold as is. Must attach Schedule "B" , "C" and "D" and use Seller's sample offer when drafting the offer (copy in attachment section of MLS). No representations or warranties of any kind by seller/agent. All information to be independently verified. Taxes estimated per city website. Easy to show!
Listed by: Martin Appel, Broker, RE/MAX REALTRON REALTY INC.

Home facts and features

Price details
List Price
Gross Taxes for 2026
$8,309
Home facts
Bedrooms
4
Full Bathrooms
4
Parking Spaces
2
Property Type
House
Lot Size
9 ft x 27 ft (2708 ft²)
Depth
27.5
Frontage
9.15
Year Built
0 - 5 yrs old
Exterior Finish
Stucco (Plaster), Brick
Heating Type
Forced Air, Gas
Basement Details
Unfinished
Community
Agent details
Primary Agent
Primary Broker
RE/MAX REALTRON REALTY INC.
Listing details
Days on REW
1 Day
MLS® Number
E13880960
Source
Toronto Real Estate Board
Is this your listing? Help it to stand out.

Mortgage Calculator

Estimated Payments
Purchase Price
Mortgage Total
Down Payment
Amortization
25 Years
Interest Rate
3.99%

Connect with our mortgage partner

Frank Mortgage

Frank Mortgage

Canada's No Fee Mortgage Marketplace

Online mortgage broker offering quick and simple access to Canada's top lenders – compare rates and complete your mortgage in a secure online environment

Connect with a mortgage expert

The displayed rates are provided as guidance only, are not guaranteed, or are to be considered an approval of credit. Approval will be based solely on your personal situation. You are encouraged to speak with a Mortgage Professional for the most accurate information and to determine your eligibility.

Property Insights

St Wilfrid Catholic School
  • Catholic
  • JK - 8
Valley Farm Public School
  • Public
  • JK - 8
Valley View Public School
  • Public
  • JK - 8
Valley View Public School
  • Public
  • JK - 8
Ronald-Marion School
  • Public
  • JK - 12
School catchments and distances are intended to be used as reference only. To verify enrolment eligibility for a property, contact the school directly.Report Incorrect Info
Listing data is subject to copyright, disclaimer, and additional requirements from the data provider. See our Terms of Use for terms applicable to this listing. Listing data was last updated on 2026-10-10.
We use cookies and other technologies for functionality, security, and to provide you with a personalized experience on our online services. By continuing to use our online services, you agree to our Privacy Policy and Terms of Use. For information on how to adjust your privacy settings, visit our Cookie Policy.
Dismiss

