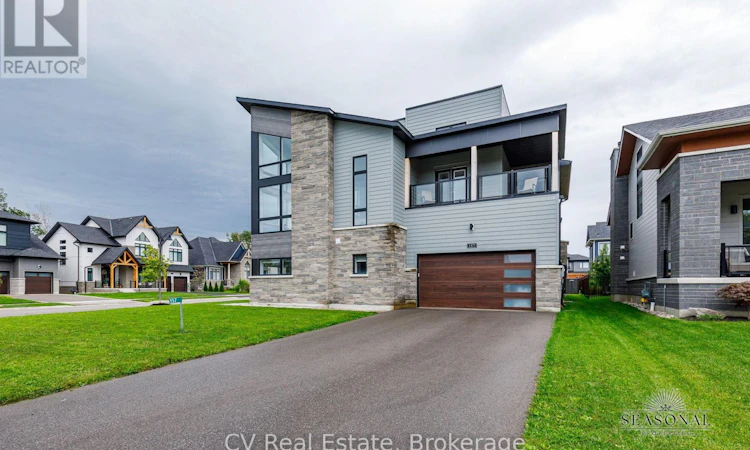
For Sale: 157 Springside Crescent, Blue Mountains, ON - REW
Boost your listing
Listing featured. Your listing will be featured on REW.
View featured placement
$1,999,000
5 bd • 5 ba • 3500 - 4999 sf • House

157 Springside CrescentBlue Mountains, ON, L9Y 5L3

Blue Mountain Resort Area
  • 5 Bed
  • 5 Bath
  • 3500 - 4999 Sqft
  • House

About this home

Welcome to this fantastic, light-filled home offering over 5,100 sq ft of thoughtfully finished living space, positioned on a premium corner lot in a quiet area of the subdivision. Featuring soaring ceilings, massive windows, and light hardwood flooring throughout, this home is designed to be enjoyed. The open concept, layout, seamlessly connects the kitchen, dining, and living areas, highlighted by spacious dining room or second sitting room, perfect for any type of entertaining. Upstairs you will find generously size bedrooms, several with private balconies, a convenient second-floor laundry room, and a large games room, along with a versatile bonus space that is ideal for a home office or wine room. The primary suite offers a peaceful retreat with oversized windows, a walk-in closet, and large private ensuite bathroom. The fully finished basement adds valuable living space, complete with a large recreation area, additional bedroom, and full bathroom the shower. The oversize mudroom and large two-car garage offer ample storage, while the expansive corner lot provides endless outdoor potential - perfect for a pool, sport court, or both. Included in the price is a valuable upgrade package: quartz countertops throughout (including laundry), glass shower-front enclosures, under-mount sinks, upgraded toilets, hardwood flooring in bedrooms to match, epoxy garage floors, pressure-treated fencing with two gates, and faucet & lighting installation service. This fantastic home is a rare opportunity to own a bright, spacious home on a large lot, offering incredible value and a peaceful setting. This home belongs to the Blue Mountain Village Association. Call the Blue Mountain shuttle to your door step, enjoy the Private Blue Mountain beach and take advantage of the discounts on season ski passes dining, shopping and more! Book your showing today! (id:63626)
Listed by: EVA LANDRETH, Salesperson, CV Real Estate

Home facts and features

Price details
List Price
Gross Taxes for 2026
$6,855
Home facts
Bedrooms
5
Full Bathrooms
4
Partial Bathrooms
1
Parking Spaces
6
Parking Details
Garage
Property Type
House
Lot Size
51 ft x 131 ft (6800 ft²)
Depth
131.8 feet
Frontage
51.7 feet
Title
Freehold
Exterior Finish
Wood, Stone
Heating Type
Forced air, Natural gas
Cooling
Central air conditioning, Air exchanger
Basement Details
Finished, Full
Features
Fireplace(s), Smoke Detectors, Sump Pump
Appliances
Dishwasher, Garage door opener remote(s), Hood Fan, Microwave, Refrigerator, Stove, Window Coverings
Community
Agent details
Primary Agent
EVA LANDRETH
Primary Broker
CV Real Estate
Listing details
Days on REW
3 Days
MLS® Number
X13866542
Source
Canadian Real Estate Association

Is this your listing? Help it to stand out.

Mortgage Calculator

Estimated Payments
Purchase Price
Mortgage Total
Down Payment
Amortization
25 Years
Interest Rate
3.99%

Connect with our mortgage partner

Frank Mortgage

Frank Mortgage

Canada's No Fee Mortgage Marketplace

Online mortgage broker offering quick and simple access to Canada's top lenders – compare rates and complete your mortgage in a secure online environment

Connect with a mortgage expert

The displayed rates are provided as guidance only, are not guaranteed, or are to be considered an approval of credit. Approval will be based solely on your personal situation. You are encouraged to speak with a Mortgage Professional for the most accurate information and to determine your eligibility.

Property Insights

Pretty River Academy
  • Private
  • PS - 12
School catchments and distances are intended to be used as reference only. To verify enrolment eligibility for a property, contact the school directly.Report Incorrect Info
Listing data is subject to copyright, disclaimer, and additional requirements from the data provider. See our Terms of Use for terms applicable to this listing. Listing data was last updated on 2026-10-09.
We use cookies and other technologies for functionality, security, and to provide you with a personalized experience on our online services. By continuing to use our online services, you agree to our Privacy Policy and Terms of Use. For information on how to adjust your privacy settings, visit our Cookie Policy.
Dismiss

