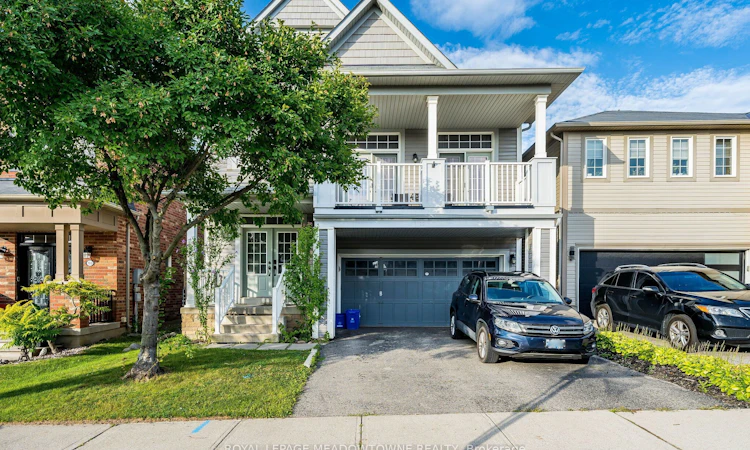
For Sale: 157 Powell Road, Brantford, ON - REW
Boost your listing
Listing featured. Your listing will be featured on REW.
View featured placement
$759,900
3 bd 3 ba 2000 - 2500 sf House

157 Powell RoadBrantford, ON, N3T 0E5

  • 3 Bed
  • 3 Bath
  • 2000 - 2500 Sqft
  • House

About this home

Space, Location, and Value in West Brant Hard to find this much home for the money. This well kept 2 storeys in the Empire South community of West Brant gives you 2,235 square feet, 3 bedrooms, 2.5 bathrooms, a 2-car garage, and a partially finished basement. This hugely popular Hudson model has been cared for, and it shows. Step through the double door entry into a bright and open foyer. Laminate flooring flows through the main floor dining room and living areas. Large windows fill the formal dining room with natural light, making it one of the best rooms in the house. The highlight of this home is the mezzanine level. A large family room with soaring high ceilings and a balcony overlook give the space a grand feel you don't often find at this price point. Upstairs, the master suite delivers with a walk-in closet, soaker tub, and stand-alone shower. Two more bedrooms, a full bathroom, and upper-level laundry complete the second floor. The basement adds even more value with a finished large bedroom with large windows. Out back, the recently extended deck is perfect for relaxing or entertaining on warm evenings. A new roof and an owned water softener give you peace of mind knowing the big-ticket items are already taken care of. The location is just as strong. Walking trails, Walter Gretzky and St. Basil's schools, public transit, and shopping are all within reach. West Brant is one of the fastest growing areas in the region, and this home puts you right in the heart of it. For the space, the condition, and the neighbourhood, this is a lot of home for your dollar
Listed by: Dj Rekhi, Salesperson, Royal LePage Meadowtowne Realty, Brokerage

Home facts and features

Price details
List Price
Gross Taxes for 2025
$5,500
Home facts
Bedrooms
3
Full Bathrooms
3
Parking Spaces
4
Parking Details
Private Double
Property Type
House
Lot Size
35 ft x 132 ft (4734 ft²)
Depth
132.76
Frontage
35.66
Exterior Finish
Vinyl Siding
Heating Type
Forced Air, Gas
Cooling
Central Air
Basement Details
Full, Partially Finished
Agent details
Primary Agent
Dj Rekhi
Primary Broker
Royal LePage Meadowtowne Realty, Brokerage
Listing details
Days on REW
2 Days
MLS® Number
X13722006
Source
Toronto Real Estate Board
Is this your listing? Help it to stand out.

Mortgage Calculator

Estimated Payments
Purchase Price
Mortgage Total
Down Payment
Amortization
25 Years
Interest Rate
3.99%

Connect with our mortgage partner

REW Money

REW Money

REW Money

Connect with a mortgage expert

The displayed rates are provided as guidance only, are not guaranteed, or are to be considered an approval of credit. Approval will be based solely on your personal situation. You are encouraged to speak with a Mortgage Professional for the most accurate information and to determine your eligibility.

Property Insights

St. Basil School
  • Catholic
  • JK - 8
Walter Gretzky School
  • Public
  • JK - 8
Assumption College School
  • Catholic
  • 9 - 12
St. Gabriel Catholic Elementary School
  • Catholic
  • JK - 8
Ryerson Heights Elementary School
  • Public
  • JK - 8
Agnes Hodge Public School
  • Public
  • JK - 8
ÉÉC Sainte-Marguerite-Bourgeoys-Brantfrd
  • Catholic
  • JK - 8
St. Theresa School
  • Catholic
  • JK - 8
Princess Elizabeth Public School
  • Public
  • JK - 8
Dufferin Public School
  • Public
  • JK - 8
School catchments and distances are intended to be used as reference only. To verify enrolment eligibility for a property, contact the school directly.Report Incorrect Info
Listing data is subject to copyright, disclaimer, and additional requirements from the data provider. See our Terms of Use for terms applicable to this listing. Listing data was last updated on 2026-08-30.
We use cookies and other technologies for functionality, security, and to provide you with a personalized experience on our online services. By continuing to use our online services, you agree to our Privacy Policy and Terms of Use. For information on how to adjust your privacy settings, visit our Cookie Policy.
Dismiss

