For Sale: 157 Maple Crescent, Hamilton, ON - REW
Boost your listing
Listing featured. Your listing will be featured on REW.
View featured placement
$419,900
3 bd 1 ba 1000 sf Mfd/Mobile Home
$419,900

157 Maple CrescentHamilton, ON, N0B 2H0

Rural Flamborough
  • 3 Bed
  • 1 Bath
  • 1000 Sqft
  • Mfd/Mobile Home

About this home

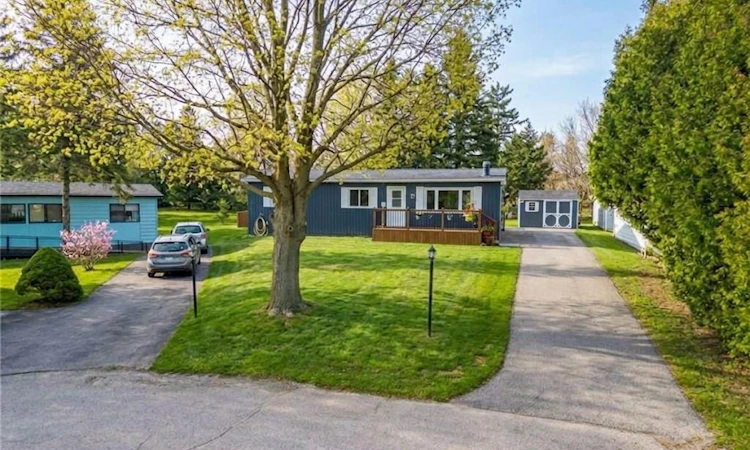
Situated at 157 Maple Crescent, this impressive double-wide home is set on one of the best lots in the park—a large pie-shaped property at the edge of the community, surrounded by mature trees for exceptional privacy and tranquility. Featuring 3 bedrooms plus storage area and a spacious layout, this home offers the feel of a single-family residence and is truly move-in ready. Extensively updated for peace of mind. Brand New Roof and sheeting $24,000 upgrade with 50 yr shingles and a 25 yr workmanship warranty that is transferable to the new owner, more upgrades include: 2020 – fully renovated bathroom, exterior insulation with new siding, furnace & A/C, all windows and exterior steel doors, plus front and back decks. 2023 – owned hot water tank, new subfloor and flooring, plumbing inspected. 2024 – new propane fireplace, washer & dryer, electrical inspection, all new light fixtures, plugs, switches, and wired smoke detector. Outside you will find a large private lot, a huge driveway and a spacious 12 x8 shed for all your storage needs. Beverly Hills Estates is a peaceful, year-round, all-ages land lease community surrounded by forest, ideally located between Cambridge, Guelph, Waterdown, and Hamilton. Residents enjoy a vibrant community atmosphere with a Recreation Centre offering social events, billiards, a great room, warming kitchen, library exchange, and darts, along with outdoor amenities including walking trails, horseshoe pits, and a children’s playground. Perfect for families, downsizers, and first-time buyers seeking an affordable, private, and well-maintained home. RSA.
Listed by: Kristina King, Realty Network

Home facts and features

Price details
List Price
$419,900
Home facts
Bedrooms
3
Full Bathrooms
1
Parking Spaces
4
Property Type
Mfd/Mobile Home
Style
Bungalow
Heating Type
Forced Air,Forced Air-Propane
Cooling
Central Air
Basement Details
,Unfinished
Features
In-suite
Appliances
Dishwasher, Dishwasher (all Working But No Warranty), Dryer, Freezer, Fridge, Refrigerator, Stove, Washer, Window Coverings
Community
Agent details
Primary Agent
Primary Broker
Realty Network
Listing details
Days on REW
103 Days
Property Views
148
MLS® Number
40818364
Source
Information Technology Systems Ontario
Board
Cornerstone Association of REALTORS®
Is this your listing? Help it to stand out.

Mortgage Calculator

Estimated Payments
Purchase Price
Mortgage Total
Down Payment
Amortization
25 Years
Interest Rate
3.99%

The displayed rates are provided as guidance only, are not guaranteed, or are to be considered an approval of credit. Approval will be based solely on your personal situation. You are encouraged to speak with a Mortgage Professional for the most accurate information and to determine your eligibility.

Property Insights

École Communautaire Ernest-Lang
  • n/a
  • K - 8
  • In Catchment
École Saint-Jacques
  • n/a
  • K - 8
  • In Catchment
Saint Mary's Academy
  • n/a
  • K - 12
  • In Catchment
Carrefour De La Jeunesse
  • n/a
  • K - 8
  • In Catchment
Cité Des Jeunes
  • n/a
  • 9 - 12
  • In Catchment
École Notre-Dame
  • n/a
  • K - 8
  • In Catchment
Cité Des Jeunes A.-M.-Sormany
  • n/a
  • 9 - 12
  • In Catchment
École Régionale Saint-Basile
  • n/a
  • K - 8
  • In Catchment
École Mgr-Matthieu-Mazerolle
  • n/a
  • K - 8
  • In Catchment
Centreville Community School
  • n/a
  • K - 8
  • In Catchment
School catchments and distances are intended to be used as reference only. To verify enrolment eligibility for a property, contact the school directly.Report Incorrect Info
Listing data is subject to copyright, disclaimer, and additional requirements from the data provider. See our Terms of Use for terms applicable to this listing. Listing data was last updated on 2026-07-19.

