For Sale: 157 Lakeside Greens Drive, Chestermere, AB - REW
Boost your listing
Listing featured. Your listing will be featured on REW.
View featured placement
$1,050,000
4 bd • 4 ba • 2555 sf • House

157 Lakeside Greens DriveChestermere, AB, T1X 1B9

  • 4 Bed
  • 4 Bath
  • 2555 Sqft
  • House

About this home

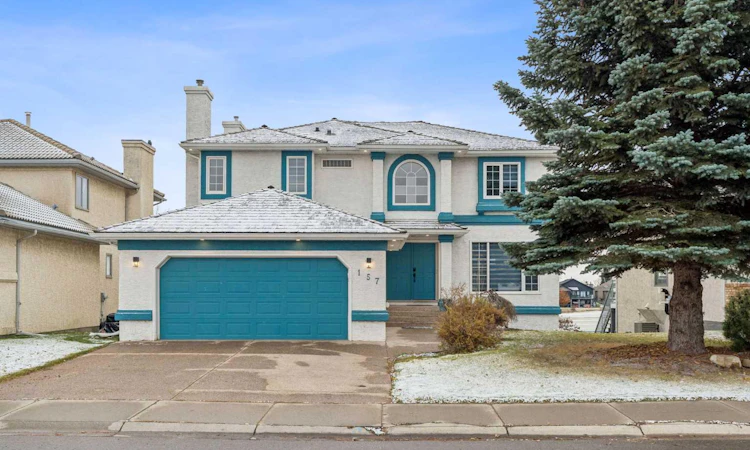
Imagine waking each morning to breathtaking views, Nestled within Lakeside Greens, this beautifully renovated two-story detached house offers a remarkable blend of space and convenience for your family. Spanning over 2555 square feet above grade, complemented by 1236 square feet finished below, this home provides ample room to grow and entertain. Four bedrooms grace the upper level, including a luxurious primary suite complete with an ensuite bath and four piece bath, while the main level features another generous bedroom offering flexibility as needed. Three full bathrooms and one half bathroom ensure everyone's comfort, simplifying daily routines for busy families. Beyond its generous size, this home shines with thoughtful upgrades that extend beyond aesthetics, including new flooring, updated light fixtures, refreshed washrooms, new appliances, exterior paint, and beautifully landscaped grounds that enhance your outdoor living experience. Enjoy evenings with loved ones around the gas fireplace in the living room, or relax and unwind in the recreation room below, also featuring its own gas fireplace. With a double attached garage providing secure parking for your vehicles, plus off-street parking, inclement weather will never disrupt your plans. Situated on a spacious lot backing onto park/green space and offering views onto the golf course, your family will appreciate both tranquility and recreational opportunities right outside your door, while nearby schools, shopping, and community amenities add further appeal. Discover a haven of refined living at it’s best.
Listed by: Ali Menhem, Real Estate Professionals Inc.

Home facts and features

Price details
List Price
Home facts
Bedrooms
4
Full Bathrooms
3
Partial Bathrooms
1
Parking Spaces
4
Property Type
House
Lot Size
6350 ft²
Frontage
54.01 sqft
Year Built
Built in 1992 (34 yrs old)
Style
2 Storey
Exterior Finish
Wood Frame
Heating Type
Forced Air, Natural Gas
Cooling
Central Air
Basement Details
Full
Features
Balcony(s), Golf, Main Level, Schools Nearby, See Remarks, Shopping Nearby
Appliances
Dishwasher, Dryer, Garage Control(s), Microwave, Refrigerator, Stove, Washer
Agent details
Primary Agent
Primary Broker
Real Estate Professionals Inc.
Listing details
Days on REW
1 Day
MLS® Number
A2356606
Source
Pillar 9
Board
Calgary Real Estate Board
Is this your listing? Help it to stand out.

Mortgage Calculator

provided by REW Digital Ltd
Estimated Payments
Purchase Price
Mortgage Total
Down Payment
Amortization
25 Years
Interest Rate
3.99%

Connect with our mortgage partner

Glenn Jorgensen

Glenn Jorgensen

EBS Modern Mortgage Group

No Fees, Great Rates - 15 minutes with us, could save you thousands.

Connect with a mortgage expert

The displayed rates are provided as guidance only, are not guaranteed, or are to be considered an approval of credit. Approval will be based solely on your personal situation. You are encouraged to speak with a Mortgage Professional for the most accurate information and to determine your eligibility.

Property Insights

St. Gabriel The Archangel School
  • n/a
  • -
  • In Catchment
Prairie Waters Elementary School
  • n/a
  • -
  • In Catchment
Chestermere Learning Connection
  • n/a
  • -
  • In Catchment
Chestermere Lake Middle School
  • n/a
  • -
  • In Catchment
Rainbow Creek Elementary School
  • n/a
  • -
  • In Catchment
Our Lady Of Wisdom School
  • n/a
  • -
  • In Catchment
East Lake School
  • n/a
  • -
  • In Catchment
Tyndale Christian School
  • n/a
  • -
  • In Catchment
Prince Of Peace Lutheran School
  • n/a
  • -
  • In Catchment
Khalsa School Calgary Educational Foundation
  • n/a
  • -
  • In Catchment
School catchments and distances are intended to be used as reference only. To verify enrolment eligibility for a property, contact the school directly.Report Incorrect Info
Listing data is subject to copyright, disclaimer, and additional requirements from the data provider. See our Terms of Use for terms applicable to this listing. Listing data was last updated on 2026-11-05.
We use cookies and other technologies for functionality, security, and to provide you with a personalized experience on our online services. By continuing to use our online services, you agree to our Privacy Policy and Terms of Use. For information on how to adjust your privacy settings, visit our Cookie Policy.
Dismiss