For Sale: 1565 Dunning Road, Cumberland, ON - REW
Boost your listing
Listing featured. Your listing will be featured on REW.
View featured placement
$2,200,000
3 bd • 4 ba • 3000 - 3499 sf • House
1565 Dunning Road
Street ViewDirections

1565 Dunning RoadCumberland, ON, K4C 1L7

  • 3 Bed
  • 4 Bath
  • 3000 - 3499 Sqft
  • House

About this home

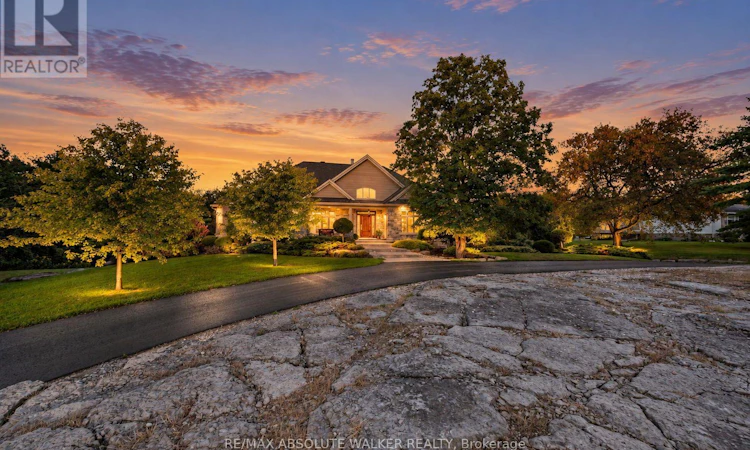
Welcome to this custom bungalow set on 2.8 acres in Cumberland, where exceptional architecture, craftsmanship, and country living come together. Beautifully landscaped, the setting is as impressive as the home itself. Hardwood floors span the main living areas, leading to an impressive great room with soaring 15-ft cathedral ceilings, a striking double-sided stone fireplace, and expansive windows overlooking the rear property. Doors open to the upper fibreglass deck, creating a seamless connection to the outdoors. The chef's kitchen pairs timeless cabinetry and integrated appliances with a centre island, while the adjoining butler's pantry provides storage and a water line for a future coffee station. A formal dining room with an elegant tray ceiling finishes this inviting space, designed for entertaining. The primary suite, accented by a tray ceiling, offers custom walnut walk-in closet and a luxury 4pc ensuite. Inspired by the Fairmont Tremblant, the vanity is complemented by radiant heated floors, a glass shower, and a private water closet with storage and pull-out laundry hampers. Two additional bedrooms, a versatile den that could serve as a 4th bedroom, and a stylish bathroom with radiant heated floors complete the bedroom wing. The finished lower-level features radiant in-floor heating, a spacious rec room, a 4pc bathroom, and a walkout to a tranquil stone patio. A Nile Audio 5.1 surround sound system with a built-in subwoofer enhances the entertainment experience. Additionally, the 3-car garage boasts heated floors. The detached 2,400 sq.ft. workshop is a rare offering, featuring 200-amp service, 12.5-foot ceilings, heated floors, a dedicated office, and a 2pc bathroom. Ideal for the hobbyist or entrepreneur, it offers flexibility for work, projects, equipment, and storage. Far from ordinary, this custom home paired with a bonus workshop offers the space, privacy, and freedom to live life strictly on your terms. (id:63626)
Listed by: Geoff Walker, Salesperson, RE/MAX ABSOLUTE WALKER REALTY

Home facts and features

Price details
List Price
Gross Taxes for 2025
$10,507
Home facts
Bedrooms
3
Full Bathrooms
3
Partial Bathrooms
1
Parking Spaces
23
Parking Details
Attached Garage, Inside Entry, Garage
Property Type
House
Depth
Frontage
403.0 feet
Title
Freehold
Style
Bungalow
Exterior Finish
Brick
Heating Type
Radiant heat, Forced air, Propane
Cooling
Central air conditioning
Basement Details
Finished, Full, Walk out, ,
Features
Fireplace(s), Irregular lot size, Sump Pump, Wooded area
Appliances
Central Vacuum, Cooktop, Dishwasher, Dryer, Garage door opener, Garage door opener remote(s), Hood Fan, Microwave, Oven, Refrigerator, Washer, Water Heater, Water softener, Window Coverings
Agent details
Primary Agent
Geoff Walker
Primary Broker
RE/MAX ABSOLUTE WALKER REALTY
Listing details
Days on REW
27 Days
MLS® Number
X13813246
Source
Canadian Real Estate Association
Board
Ottawa Real Estate Board

Is this your listing? Help it to stand out.

Mortgage Calculator

provided by REW Digital Ltd
Estimated Payments
Purchase Price
Mortgage Total
Down Payment
Amortization
25 Years
Interest Rate
3.99%

Connect with our mortgage partner

Frank Mortgage

Frank Mortgage

Canada's No Fee Mortgage Marketplace

Online mortgage broker offering quick and simple access to Canada's top lenders – compare rates and complete your mortgage in a secure online environment

Connect with a mortgage expert

The displayed rates are provided as guidance only, are not guaranteed, or are to be considered an approval of credit. Approval will be based solely on your personal situation. You are encouraged to speak with a Mortgage Professional for the most accurate information and to determine your eligibility.

Property Insights

École Du Bois Joli
  • n/a
  • -
  • In Catchment
École La Sablonnière
  • n/a
  • -
  • In Catchment
Centre Académique De l'Outaouais
  • n/a
  • -
  • In Catchment
École Des Belles-Rives
  • n/a
  • -
  • In Catchment
École De La Traversée (Édifice Lavigne)
  • n/a
  • -
  • In Catchment
École De La Traversée (Traversée, Maternelle De La)
  • n/a
  • -
  • In Catchment
École De La Traversée (Édifice Sainte-Maria Goretti)
  • n/a
  • -
  • In Catchment
École De l'Escalade
  • n/a
  • -
  • In Catchment
École Polyvalente Nicolas-Gatineau
  • n/a
  • -
  • In Catchment
École Primaire Greater Gatineau (Greater Gatineau-St-Aloysius)
  • n/a
  • -
  • In Catchment
School catchments and distances are intended to be used as reference only. To verify enrolment eligibility for a property, contact the school directly.Report Incorrect Info
Listing data is subject to copyright, disclaimer, and additional requirements from the data provider. See our Terms of Use for terms applicable to this listing. Listing data was last updated on 2026-10-18.
We use cookies and other technologies for functionality, security, and to provide you with a personalized experience on our online services. By continuing to use our online services, you agree to our Privacy Policy and Terms of Use. For information on how to adjust your privacy settings, visit our Cookie Policy.
Dismiss

