For Sale: 156 Pineridge Gate, Gravenhurst, ON - REW
Boost your listing
Listing featured. Your listing will be featured on REW.
View featured placement
$625,000
2 bd 2 ba 1100 - 1500 sf House
156 Pineridge Gate
Street ViewDirections

156 Pineridge GateGravenhurst, ON, P1P 0A3

  • 2 Bed
  • 2 Bath
  • 1100 - 1500 Sqft
  • House

About this home

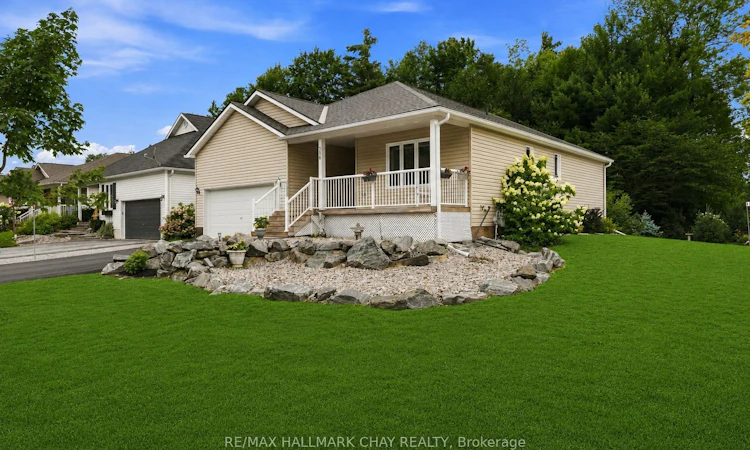
Welcome To 156 Pineridge Gate, Located In The Highly Sought-After PineRidge Adult (55+) Lifestyle Community, Perfect For Retirees, Empty Nesters, And Anyone Looking To Enjoy Comfortable, Low-Maintenance Living In Beautiful Muskoka. Built In 2016 And Situated On A Rare Sunny Oversized Corner Lot, This Move-In Ready, Well-Maintained Home Offers 2 Bedrooms, 2 Full Bathrooms, Main-Floor Laundry, And A Bright, Open Floor Plan Designed For Easy One-Level Living. The Spacious Primary Suite Features A Walk-In Closet And Private Ensuite, While The Second Bedroom And Full Bathroom Are Ideal For Guests, Family Visits, Or A Home Office. Enjoy Your Morning Coffee On The Welcoming Front Porch Or Spend Summer Evenings Relaxing On The Private Back Deck. The Attached Double Garage Offers Interior Access, Room For Two Vehicles, And Plenty Of Additional Storage. A Standout Feature Is The Full-Height (8 Ft.) Insulated ICF Basement With A Bathroom Rough-In, Offering Endless Possibilities For Storage, A Workshop, Hobby Space, Or Future Finished Living Area To Suit Your Needs. Residents Enjoy A Friendly, Welcoming Community And Access To The Clubhouse For Just $360 Per Year, Where Neighbours Gather For Social Activities And Events. Conveniently Located Close To Shopping, Healthcare, Golf, Walking Trails, And The Many Attractions Muskoka Has To Offer, This Home Combines Comfort, Convenience, And Community. If You're Ready To Downsize Without Compromising On Comfort, Quality, Or Space, 156 Pineridge Gate Is The Perfect Place To Call Home.
Listed by: Curtis Goddard, Broker, RE/MAX HALLMARK CHAY REALTY

Home facts and features

Price details
List Price
Gross Taxes for 2026
$4,348
Home facts
Bedrooms
2
Full Bathrooms
2
Parking Spaces
6
Parking Details
Available
Property Type
House
Lot Size
96 ft x 200 ft (19240 ft²)
Depth
200.0
Frontage
96.2
Year Built
6 - 15 yrs old
Exterior Finish
Vinyl Siding
Heating Type
Forced Air, Gas
Cooling
Central Air
Basement Details
Partially Finished
Agent details
Primary Agent
Primary Broker
RE/MAX HALLMARK CHAY REALTY
Secondary Agent
Ryan Staveley
Secondary Broker
RE/MAX HALLMARK CHAY REALTY
Listing details
Days on REW
1 Day
MLS® Number
X13667008
Source
Toronto Real Estate Board
Is this your listing? Help it to stand out.

Mortgage Calculator

Estimated Payments
Purchase Price
Mortgage Total
Down Payment
Amortization
25 Years
Interest Rate
3.99%

Connect with our mortgage partner

REW Money

REW Money

REW Money

Connect with a mortgage expert

The displayed rates are provided as guidance only, are not guaranteed, or are to be considered an approval of credit. Approval will be based solely on your personal situation. You are encouraged to speak with a Mortgage Professional for the most accurate information and to determine your eligibility.

Property Insights

Gravenhurst High School
  • Public
  • 9 - 12
Gravenhurst Public School
  • Public
  • JK - 8
Muskoka Beechgrove Public School
  • Public
  • JK - 8
School catchments and distances are intended to be used as reference only. To verify enrolment eligibility for a property, contact the school directly.Report Incorrect Info
Listing data is subject to copyright, disclaimer, and additional requirements from the data provider. See our Terms of Use for terms applicable to this listing. Listing data was last updated on 2026-08-12.
We use cookies and other technologies for functionality, security, and to provide you with a personalized experience on our online services. By continuing to use our online services, you agree to our Privacy Policy and Terms of Use. For information on how to adjust your privacy settings, visit our Cookie Policy.
Dismiss

