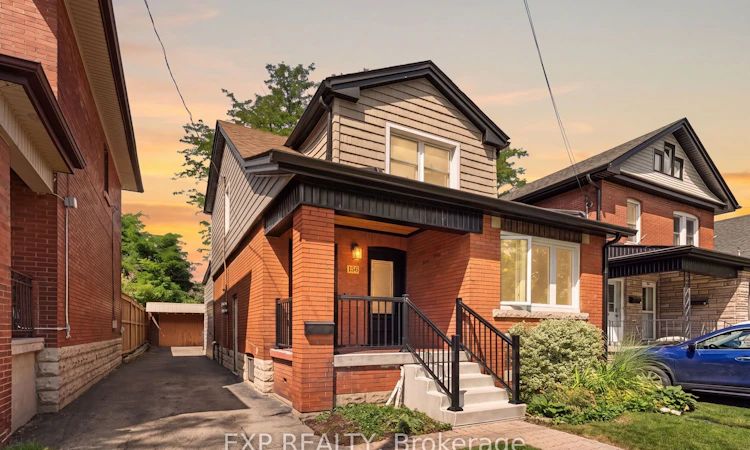
For Sale: 156 Park Row S, Hamilton, ON - REW
Boost your listing
Listing featured. Your listing will be featured on REW.
View featured placement
$589,000
3 bd 3 ba 1100 - 1500 sf House

156 S Park RowHamilton, ON, L8K 2J8

Delta
  • 3 Bed
  • 3 Bath
  • 1100 - 1500 Sqft
  • House

About this home

Welcome to this charming, move-in-ready legal duplex located south of Main and just a short distance from Gage Park. Lovingly cared for and thoughtfully updated over the years, this home has had nearly $100,000 invested in improvements, with many of the major items already taken care of. The main floor offers two bedrooms, each with its own four-piece ensuite, a comfortable living room with an electric fireplace and glass block windows, and a warm, character-filled kitchen featuring exposed brick. A small rear deck provides a lovely spot to enjoy your morning coffee or unwind at the end of the day. Upstairs, you'll find a cute and comfortable one-bedroom legal apartment with a four-piece bathroom and eat-in kitchen. The apartment has its own separate hydro meter, keeping the two units truly independent. Live in one and rent out the other, use the second unit for family, or simply enjoy the flexibility that a legal duplex provides. The home has seen a long list of important updates, including copper rewiring in 2010, copper water lines and PVC drains, new vinyl siding, soffit and fascia in 2022, new front doors in 2023, and a new boiler in 2024. The basement has also been waterproofed with an Omni Warranty and includes a rough-in for a future bathroom. The big stuff has already been done, making this a home you can move into and enjoy without immediately taking on a long list of major projects. With Gage Park nearby and plenty of neighbourhood charm, this is a great opportunity for a homeowner, investor, or someone looking for flexible living arrangements. Come see this lovely home and discover all it has to offer. *Some of the rooms have been virtually staged.
Listed by: Andrew Ezeard, Salesperson, EXP REALTY

Home facts and features

Price details
List Price
Gross Taxes for 2026
$3,815
Home facts
Bedrooms
3
Full Bathrooms
3
Parking Spaces
4
Parking Details
Private
Property Type
House
Lot Size
30 ft x 100 ft (3000 ft²)
Depth
100.0
Frontage
30.0
Exterior Finish
Brick
Heating Type
Radiant, Gas
Basement Details
Unfinished
Community
Agent details
Primary Agent
Andrew Ezeard
Primary Broker
EXP REALTY
Listing details
Days on REW
6 Days
Property Views
21
MLS® Number
X13730084
Source
Toronto Real Estate Board
Is this your listing? Help it to stand out.

Mortgage Calculator

Estimated Payments
Purchase Price
Mortgage Total
Down Payment
Amortization
25 Years
Interest Rate
3.99%

Connect with our mortgage partner

REW Money

REW Money

REW Money

Connect with a mortgage expert

The displayed rates are provided as guidance only, are not guaranteed, or are to be considered an approval of credit. Approval will be based solely on your personal situation. You are encouraged to speak with a Mortgage Professional for the most accurate information and to determine your eligibility.

Property Insights

St. John the Baptist Catholic Elementary School
  • Catholic
  • JK - 8
A M Cunningham Junior Public School
  • Public
  • JK - 5
Delta School
  • Public
  • 9 - 12
Memorial (City) School
  • Public
  • JK - 8
Queen Mary Public School
  • Public
  • JK - 8
Sherwood School
  • Public
  • 9 - 12
É Élém Pavillon de la jeunesse
  • Public
  • JK - 6
Highview Public School
  • Public
  • JK - 8
W H Ballard Public School
  • Public
  • JK - 8
Holy Name of Jesus Catholic Elementary School
  • Catholic
  • JK - 8
School catchments and distances are intended to be used as reference only. To verify enrolment eligibility for a property, contact the school directly.Report Incorrect Info
Listing data is subject to copyright, disclaimer, and additional requirements from the data provider. See our Terms of Use for terms applicable to this listing. Listing data was last updated on 2026-09-06.
We use cookies and other technologies for functionality, security, and to provide you with a personalized experience on our online services. By continuing to use our online services, you agree to our Privacy Policy and Terms of Use. For information on how to adjust your privacy settings, visit our Cookie Policy.
Dismiss

