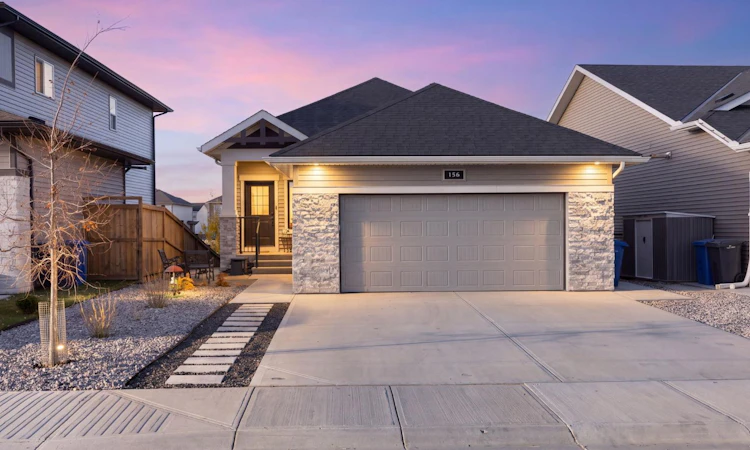
For Sale: 156 Knight Avenue, Crossfield, AB - REW
Boost your listing
Listing featured. Your listing will be featured on REW.
View featured placement
$689,000
2 bd • 2 ba • 1219 sf • House

156 Knight AvenueCrossfield, AB, T0M 0S0

  • 2 Bed
  • 2 Bath
  • 1219 Sqft
  • House

About this home

Welcome to your ideal retreat! This modern, open-concept bungalow crafted by McKee Homes offers the perfect blend of style, comfort, and low-maintenance living—making it an exceptional option for retirees or anyone seeking effortless single-level living. At the heart of the home is a bright open-concept kitchen designed for both prep work and entertaining. It features a spacious center island, sleek stainless steel appliances, and rich mocha cabinetry. The adjoining living room creates a cozy ambience with its gas fireplace, while large windows frame views of the surrounding outdoor beauty. Step directly out onto the expansive deck to BBQ, entertain, or simply relax while enjoying tranquil views of the pond, walking paths, and breathtaking sunsets. The main level includes two comfortable bedrooms, highlighted by a serene primary suite complete with a walk-in closet and a private 3-piece ensuite. Stay cool and comfortable all summer long thanks to central air conditioning. Outside, you’ll appreciate a massive investment in hardscaping featuring durable concrete stairs, a spacious patio, and a retaining wall—complemented by low-maintenance landscaping so you can spend more time enjoying life. The full walk-out basement remains unfinished, offering an exceptional blank canvas ready for your future vision, whether you want to add extra living space, a guest suite, or endless storage. Don't miss out on this exceptional property that combines quality craftsmanship, scenic views, and effortless living! Book your private showing today!
Listed by: Craig Bezjack, CIR Realty

Home facts and features

Price details
List Price
Home facts
Bedrooms
2
Full Bathrooms
2
Parking Spaces
4
Property Type
House
Lot Size
4768 ft²
Frontage
41.57 sqft
Year Built
Built in 2023 (3 yrs old)
Style
2 Storey
Exterior Finish
Wood Frame
Heating Type
Forced Air
Cooling
Central Air
Basement Details
Full
Features
Deck, Kitchen Island, Main Level, No Animal Home, No Smoking Home, Open Floorplan, Park, Playground, Pond, Schools Nearby, Shopping Nearby, Walking/bike Paths
Appliances
Dishwasher, Garage Control(s), Refrigerator, Stove, Washer & Dryer
Agent details
Primary Agent
Primary Broker
CIR Realty
Listing details
Days on REW
1 Day
MLS® Number
A2353994
Source
Pillar 9
Board
Calgary Real Estate Board
Is this your listing? Help it to stand out.

Mortgage Calculator

provided by REW Digital Ltd
Estimated Payments
Purchase Price
Mortgage Total
Down Payment
Amortization
25 Years
Interest Rate
3.99%

Connect with our mortgage partner

Aamir Khalique

Aamir Khalique

Dominion Lending

Found a home you love? Let's get you pre-approved and mortgage-ready so you can shop with confidence and make stronger offers.

Connect with a mortgage expert

The displayed rates are provided as guidance only, are not guaranteed, or are to be considered an approval of credit. Approval will be based solely on your personal situation. You are encouraged to speak with a Mortgage Professional for the most accurate information and to determine your eligibility.

Property Insights

Crossfield Elementary School
  • n/a
  • -
  • In Catchment
Neudorf Colony School
  • n/a
  • -
  • In Catchment
W. G. Murdoch School
  • n/a
  • -
  • In Catchment
Airdrie Koinonia Christian School
  • n/a
  • -
  • In Catchment
Herons Crossing School
  • n/a
  • -
  • In Catchment
École Edwards Elementary School
  • n/a
  • -
  • In Catchment
Our Lady Queen Of Peace Elementary School
  • n/a
  • -
  • In Catchment
George McDougall High School
  • n/a
  • -
  • In Catchment
Ralph McCall School
  • n/a
  • -
  • In Catchment
Atlas Learning Academy
  • n/a
  • -
  • In Catchment
School catchments and distances are intended to be used as reference only. To verify enrolment eligibility for a property, contact the school directly.Report Incorrect Info
Listing data is subject to copyright, disclaimer, and additional requirements from the data provider. See our Terms of Use for terms applicable to this listing. Listing data was last updated on 2026-10-22.
We use cookies and other technologies for functionality, security, and to provide you with a personalized experience on our online services. By continuing to use our online services, you agree to our Privacy Policy and Terms of Use. For information on how to adjust your privacy settings, visit our Cookie Policy.
Dismiss