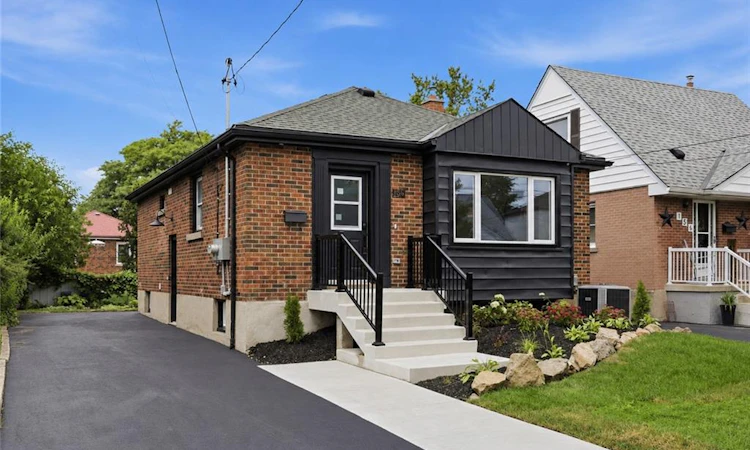
For Sale: 156 East 36th Street, Hamilton, ON - REW
Boost your listing
Listing featured. Your listing will be featured on REW.
View featured placement
$769,900
6 bd 2 ba 810 sf House

156 East 36th StreetHamilton, ON, L8V 3Z4

Raleigh
  • 6 Bed
  • 2 Bath
  • 810 Sqft
  • House

About this home

LEGAL DUPLEX - FULLY VACANT & TURNKEY! Rare opportunity to own a beautifully upgraded, fully self-contained legal duplex bungalow in a sought-after Hamilton Mountain neighbourhood. Both units have been completely renovated top to bottom, offering true move-in-ready appeal for owner-occupants, multigenerational families, or investors. The main level features a bright, open-concept 3-bedroom, 1-bathroom layout with a stylish quartz island kitchen, luxury vinyl flooring throughout, and its own in-suite laundry. The fully self-contained lower unit mirrors this quality with its own open-concept 3-bedroom, 1-bathroom design, quartz countertop, and luxury vinyl flooring. Each unit is completely independent, with separate hydro meters, separate water meters, and separate hot water tanks, ensuring maximum flexibility and minimal shared costs between units. Estimated rental income of approximately $2,400/month for the main unit and $1,900/month for the lower unit (plus utilities, paid by tenant), for a combined estimated income of approximately $4,300/month. Situated on a 40' x 102' lot with a double-wide driveway for ample parking, this property is ideally located close to schools, parks, transit, and highway access. With both units delivered fully vacant, buyers have complete flexibility to set market rents, live in one unit while renting the other, or optimize the property as a full investment from day one. A rare combination of quality, flexibility, and income potential on Hamilton Mountain.
Listed by: Niteesh SINGH, Right At Home Realty

Home facts and features

Price details
List Price
Gross Taxes for 2026
$4,189
Home facts
Bedrooms
6
Full Bathrooms
2
Parking Spaces
5
Property Type
House
Lot Size
40 ft x 102 ft (4080 ft²)
Depth
102.0
Frontage
40.0
Year Built
Built in 1950 (76 yrs old)
Style
Bungalow
Heating Type
Natural Gas
Cooling
Central Air
Basement Details
Separate Entrance,Full,Finished
Features
Accessory Apartment, In-suite, Inside, Multiple Locations, Separate Hydro Meters, Water Meter
Appliances
Dishwasher, Range Hood, Refrigerator, Stove, Washer, Washer In The Basement Unit
Community
Agent details
Primary Agent
Primary Broker
Right At Home Realty
Listing details
Days on REW
1 Day
MLS® Number
40851191
Source
Information Technology Systems Ontario
Board
Cornerstone Association of REALTORS®
Is this your listing? Help it to stand out.

Mortgage Calculator

Estimated Payments
Purchase Price
Mortgage Total
Down Payment
Amortization
25 Years
Interest Rate
3.99%

Connect with our mortgage partner

REW Money

REW Money

REW Money

Connect with a mortgage expert

The displayed rates are provided as guidance only, are not guaranteed, or are to be considered an approval of credit. Approval will be based solely on your personal situation. You are encouraged to speak with a Mortgage Professional for the most accurate information and to determine your eligibility.

Property Insights

Blessed Sacrament Catholic Elementary School
  • Catholic
  • JK - 8
Highview Public School
  • Public
  • JK - 8
Franklin Junior Public School
  • Public
  • JK - 8
Timothy Canadian Reformed School
  • Private
  • K - 8
ÉÉC Notre-Dame
  • Catholic
  • JK - 8
Sacred Heart of Jesus Catholic Elementary School
  • Catholic
  • JK - 8
St. Margaret Mary Catholic Elementary School
  • Catholic
  • JK - 8
É Élém Pavillon de la jeunesse
  • Public
  • JK - 6
Sherwood School
  • Public
  • 9 - 12
George L Armstrong Public School
  • Public
  • JK - 8
School catchments and distances are intended to be used as reference only. To verify enrolment eligibility for a property, contact the school directly.Report Incorrect Info
Listing data is subject to copyright, disclaimer, and additional requirements from the data provider. See our Terms of Use for terms applicable to this listing. Listing data was last updated on 2026-07-30.

