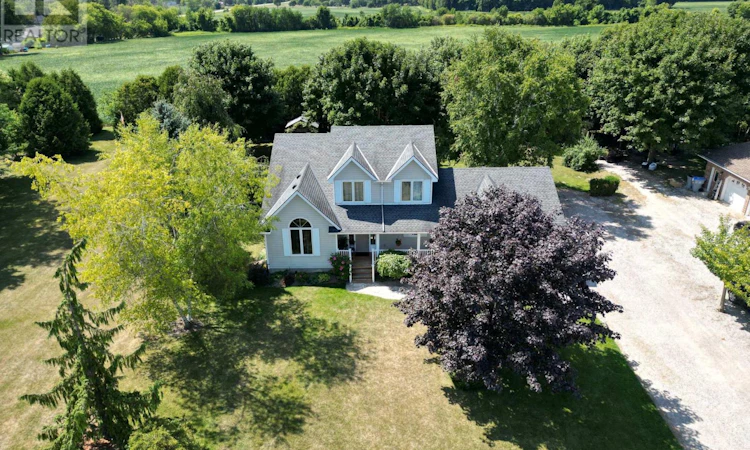
For Sale: 155 Victoria Drive, Exeter, ON - REW
Boost your listing
Listing featured. Your listing will be featured on REW.
View featured placement
$729,000
3 bd 3 ba 1100 - 1499 sf House

155 Victoria DriveExeter, ON, N0M 1K0

  • 3 Bed
  • 3 Bath
  • 1100 - 1499 Sqft
  • House

About this home

This property perfectly blends country views with convenient amenities including natural gas, municipal water, and sewers. On a large 0.4 acre lot, and overlooking open fields and a panoramic view of the rural countryside, the entire home exudes "pride of ownership", inside and out. Built in 1994, this home features a spacious 2 bay garage, 3 bedrooms and a washroom on all 3 levels. From the covered front porch, you'll enter to find an open front foyer featuring an open oak staircase leading to bedrooms and ensuite on the second floor. The spacious primary bedroom features a walk in closet, 4 piece bathroom, and a view of your private backyard.The bright kitchen features ample storage, peninsula seating, and an adjoining dining area leading to a walk out deck. The kitchen is also open to the large inviting living room, making it ideal for the everyday and entertaining guests. To complete the main floor, there is an additional bedroom and full bathroom, along with a handy laundry area leading to the garage. The lower level boasts a large family room with a cozy natural gas fireplace. An additional den and 2 piece bathroom downstairs allows for the possibility of an office, playroom, or comfortable spot for guests. The private rear yard features a large wooden deck, with partial coverage to comfortably enjoy the shade. Reach out for more information on this exceptional property! (id:63626)
Listed by: JESS GILL, Salesperson, Royal LePage Heartland Realty

Home facts and features

Price details
List Price
Gross Taxes for 2026
$3,930
Home facts
Bedrooms
3
Full Bathrooms
2
Partial Bathrooms
1
Parking Spaces
8
Parking Details
Attached Garage, Garage
Property Type
House
Depth
160 feet
Frontage
108.3 feet
Title
Freehold
Exterior Finish
Vinyl siding
Heating Type
Forced air, Natural gas
Cooling
Central air conditioning
Basement Details
Finished, Full
Features
Backs on greenbelt, Fireplace(s), Flat site, Smoke Detectors, Sump Pump
Appliances
Blinds, Central Vacuum, Dishwasher, Dryer, Garage door opener remote(s), Gas stove(s), Refrigerator, Washer, Water Heater, Water softener, Window Coverings
Agent details
Primary Agent
JESS GILL
Primary Broker
Royal LePage Heartland Realty
Secondary Agent
BOB HEYWOOD
Secondary Broker
ROYAL LEPAGE HEARTLAND REALTY
Listing details
Days on REW
2 Days
MLS® Number
X13709286
Source
Canadian Real Estate Association

Is this your listing? Help it to stand out.

Mortgage Calculator

Estimated Payments
Purchase Price
Mortgage Total
Down Payment
Amortization
25 Years
Interest Rate
3.99%

Connect with our mortgage partner

REW Money

REW Money

REW Money

Connect with a mortgage expert

The displayed rates are provided as guidance only, are not guaranteed, or are to be considered an approval of credit. Approval will be based solely on your personal situation. You are encouraged to speak with a Mortgage Professional for the most accurate information and to determine your eligibility.

Property Insights

École Primaire Onslow (Onslow)
  • n/a
  • -
  • In Catchment
École De La Vallée-Des-Voyageurs (Sainte-Marie)
  • n/a
  • -
  • In Catchment
École De La Vallée-Des-Voyageurs (Notre-Dame-De-La-Joie)
  • n/a
  • -
  • In Catchment
École Au Coeur-Des-Collines (Sainte-Cécile)
  • n/a
  • -
  • In Catchment
École Secondaire Des Lacs
  • n/a
  • -
  • In Catchment
École Au Coeur-Des-Collines (La Pêche)
  • n/a
  • -
  • In Catchment
École Internationale Du Village (Limoges)
  • n/a
  • -
  • In Catchment
École Des Tournesols (Tournesols, Des)
  • n/a
  • -
  • In Catchment
École Internationale Du Village (Saint-Paul)
  • n/a
  • -
  • In Catchment
École Lord Aylmer (Lord Aylmer Senior Campus)
  • n/a
  • -
  • In Catchment
School catchments and distances are intended to be used as reference only. To verify enrolment eligibility for a property, contact the school directly.Report Incorrect Info
Listing data is subject to copyright, disclaimer, and additional requirements from the data provider. See our Terms of Use for terms applicable to this listing. Listing data was last updated on 2026-08-26.
We use cookies and other technologies for functionality, security, and to provide you with a personalized experience on our online services. By continuing to use our online services, you agree to our Privacy Policy and Terms of Use. For information on how to adjust your privacy settings, visit our Cookie Policy.
Dismiss

