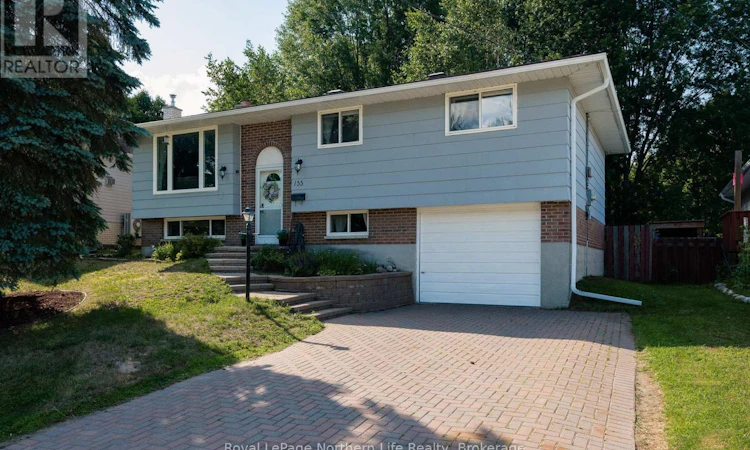
For Sale: 155 Tweedsmuir Drive, North Bay, ON - REW
Boost your listing
Listing featured. Your listing will be featured on REW.
View featured placement
$499,900
4 bd 2 ba 700 - 1099 sf House

155 Tweedsmuir DriveNorth Bay, ON, P1A 3T9

  • 4 Bed
  • 2 Bath
  • 700 - 1099 Sqft
  • House

About this home

Welcome to 155 Tweedsmuir Drive, a home that truly checks every box for today's family. Nestled on a quiet cul-de-sac in a desirable neighbourhood, this beautifully updated property offers the perfect combination of style, comfort, and functionality. From the moment you arrive, you'll appreciate the attractive landscaping, fantastic curb appeal, and the convenience of the attached single-car garage. Step inside to a bright, open-concept main floor that's perfect for both everyday living and entertaining. The stunning kitchen has been thoughtfully updated and features a large island with a built-in bar fridge, plenty of workspace, and all appliances included. The seamless flow between the kitchen, dining, and living areas creates an inviting space where family and friends can gather with ease. The main level offers three spacious bedrooms and a beautifully renovated bathroom. Downstairs, you'll find a warm and inviting recreation room that's perfect for movie nights, a playroom, or a home gym. The lower level also includes a fourth bedroom, a second updated bathroom, and convenient access to the attached garage. Outside, the fully fenced backyard is a private retreat featuring a spacious deck accessible through the kitchen patio doors, making summer barbecues and outdoor entertaining effortless. With mature landscaping, plenty of room for kids and pets to play, and countless updates throughout the home, there's nothing left to do but move in and enjoy. Beautifully maintained and completely updated from top to bottom, 155 Tweedsmuir Drive is the epitome of a perfect family home and is ready to welcome its next owners. Pre-inspected for your peace of mind (id:63626)
Listed by: COLLEEN CARUSO, Sales Representative, Royal LePage Northern Life Realty, Brokerage

Home facts and features

Price details
List Price
Gross Taxes for 2026
$4,083
Home facts
Bedrooms
4
Full Bathrooms
2
Parking Spaces
3
Parking Details
Garage, Attached Garage
Property Type
House
Depth
127.4 feet
Frontage
48.1 feet
Title
Freehold
Style
Bungalow
Exterior Finish
Vinyl siding, Shingles
Heating Type
Baseboard heaters, Forced air, Natural gas
Cooling
Central air conditioning
Basement Details
Finished, Full
Features
Fireplace(s)
Appliances
Dishwasher, Dryer, Refrigerator, Stove, Washer, Water Heater, Window Coverings
Agent details
Primary Agent
COLLEEN CARUSO
Primary Broker
Royal LePage Northern Life Realty, Brokerage
Listing details
Days on REW
1 Day
MLS® Number
X13556114
Source
Canadian Real Estate Association

Is this your listing? Help it to stand out.

Mortgage Calculator

Estimated Payments
Purchase Price
Mortgage Total
Down Payment
Amortization
25 Years
Interest Rate
3.99%

Connect with our mortgage partner

REW Money

REW Money

REW Money

Connect with a mortgage expert

The displayed rates are provided as guidance only, are not guaranteed, or are to be considered an approval of credit. Approval will be based solely on your personal situation. You are encouraged to speak with a Mortgage Professional for the most accurate information and to determine your eligibility.

Property Insights

Our Lady of Fatima School
  • Catholic
  • JK - 8
West Ferris School
  • Public
  • 7 - 12
É Saint-Raymond
  • Catholic
  • JK - 6
St Francis School
  • Catholic
  • JK - 6
É Sép Saint-Vincent
  • Catholic
  • JK - 6
Sunset Park Public School
  • Public
  • JK - 6
Silver Birches Elementary School
  • Public
  • JK - 6
ÉS Cochrane
  • Public
  • 9 - 12
Mother St Bride School
  • Catholic
  • JK - 8
Chippewa School
  • Public
  • 7 - 12
School catchments and distances are intended to be used as reference only. To verify enrolment eligibility for a property, contact the school directly.Report Incorrect Info
Listing data is subject to copyright, disclaimer, and additional requirements from the data provider. See our Terms of Use for terms applicable to this listing. Listing data was last updated on 2026-07-14.

