For Sale: 155 River Run Terrace, London, ON - REW
Boost your listing
Listing featured. Your listing will be featured on REW.
View featured placement
$549,900
2 + 1 bd • 2 ba • 700 - 1099 sf • House

155 River Run TerraceLondon, ON, N5W 5Z2

Hamilton Road
  • 2 + 1 Bed
  • 2 Bath
  • 700 - 1099 Sqft
  • House

About this home

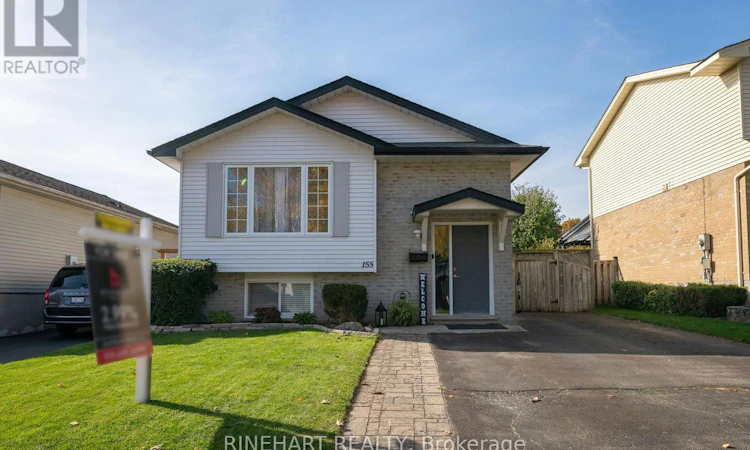
Move in ready, extensively updated and offering 1,652 sq. ft. of total finished living space, including the lower level**, all while backing directly onto a park! This detached raised bungalow offers 3 bedrooms, 2 full bathrooms, a finished lower level and parking for three vehicles. With a new roof installed in 2023 and numerous updates throughout, much of the work has already been done. The main level features hardwood flooring throughout the principal living areas, an updated kitchen with plenty of cabinetry and counter space, and a refreshed modern bathroom. The bright living and dining areas offer a comfortable layout for everyday living and entertaining. Downstairs, the finished lower level features high ceilings, new laminate flooring, a cozy gas fireplace, an additional bedroom, full bathroom and separate rear entrance. The raised ranch design lends itself exceptionally well to an in law suite or potential secondary dwelling, offering an attractive opportunity for extended family living or buyers looking to explore rental income possibilities, subject to municipal approvals. Outside, the fully fenced backyard backs directly onto a park and features a patio added approximately five years ago and a convenient storage shed. The location is another standout! Enjoy walking distance to nearby parks and London's popular East Park Golf Gardens, with convenient access to bus routes connecting to Fanshawe College and downtown London. Additional improvements include new appliances throughout, with the exception of the stove. With its desirable park setting, extensive updates, convenient location and excellent income potential, this home offers tremendous versatility for homeowners and investors alike! (id:63626)
Listed by: JOE RINEHART, Broker of Record, RINEHART REALTY

Home facts and features

Price details
List Price
Gross Taxes for 2026
$3,671
Home facts
Bedrooms
2 + 1
Full Bathrooms
2
Parking Spaces
3
Parking Details
No Garage
Property Type
House
Depth
98.4 feet
Frontage
39.4 feet
Title
Freehold
Style
Raised bungalow
Exterior Finish
Brick, Vinyl siding
Heating Type
Forced air, Natural gas
Cooling
Central air conditioning
Basement Details
Finished, Full
Features
Dry, Fireplace(s), Flat site
Appliances
Blinds
Community
Agent details
Primary Agent
JOE RINEHART
Primary Broker
RINEHART REALTY
Listing details
Days on REW
1 Day
MLS® Number
X14128054
Source
Canadian Real Estate Association
Board
London and St. Thomas Association of REALTORS®
Is this your listing? Help it to stand out.

Mortgage Calculator

provided by REW Digital Ltd
Estimated Payments
Purchase Price
Mortgage Total
Down Payment
Amortization
25 Years
Interest Rate
3.99%

Connect with our mortgage partner

Frank Mortgage

Frank Mortgage

Canada's No Fee Mortgage Marketplace

Online mortgage broker offering quick and simple access to Canada's top lenders – compare rates and complete your mortgage in a secure online environment

Connect with a mortgage expert

The displayed rates are provided as guidance only, are not guaranteed, or are to be considered an approval of credit. Approval will be based solely on your personal situation. You are encouraged to speak with a Mortgage Professional for the most accurate information and to determine your eligibility.

Property Insights

Tweedsmuir Public School
  • Public
  • JK - 8
St Bernadette School
  • Catholic
  • JK - 8
Fairmont Public School
  • Public
  • JK - 8
John P Robarts Public School
  • Public
  • JK - 8
Holy Family Elementary School
  • Catholic
  • JK - 8
É Élém C Saint-Jean-de-Brébeuf
  • Catholic
  • JK - 6
Princess Anne French Immersion Public School
  • Public
  • K - 8
St Robert School
  • Catholic
  • JK - 8
Prince Charles Public School
  • Public
  • JK - 8
St Pius X School
  • Catholic
  • JK - 8
School catchments and distances are intended to be used as reference only. To verify enrolment eligibility for a property, contact the school directly.Report Incorrect Info
Listing data is subject to copyright, disclaimer, and additional requirements from the data provider. See our Terms of Use for terms applicable to this listing. Listing data was last updated on 2026-10-29.
We use cookies and other technologies for functionality, security, and to provide you with a personalized experience on our online services. By continuing to use our online services, you agree to our Privacy Policy and Terms of Use. For information on how to adjust your privacy settings, visit our Cookie Policy.
Dismiss