For Sale: 155 Garry Street, Trent Hills, ON - REW
Boost your listing
Listing featured. Your listing will be featured on REW.
View featured placement
$399,900
4 bd 1 ba 700 - 1100 sf House
155 Garry Street
Street ViewDirections

155 Garry StreetTrent Hills, ON, K0L 1L0

Campbellford
  • 4 Bed
  • 1 Bath
  • 700 - 1100 Sqft
  • House

About this home

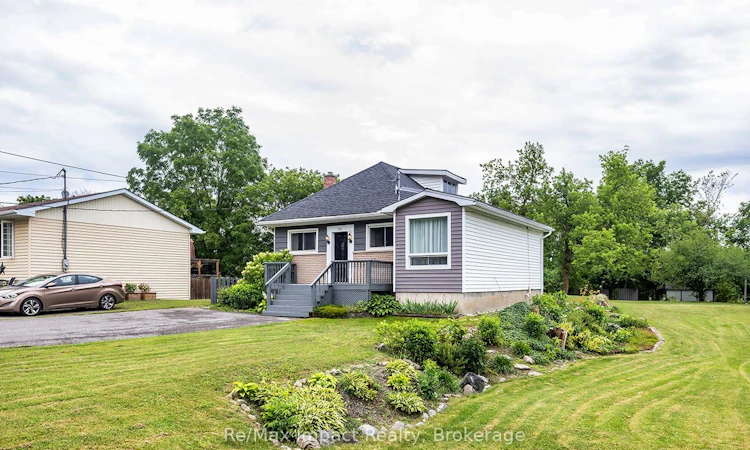
If you've been waiting for the right opportunity to finally get into the market, this could be the one! Welcome to 155 Garry St in the charming waterfront community of Campbellford, ideally located on a quiet side street just off the main road, while still being within walking distance to downtown Campbellford, local shops, everyday amenities, and the beautiful Trent-Severn Waterway. Priced at $399,900, this home is an excellent fit for first-time buyers looking to establish themselves in the market, while also offering strong appeal for investors seeking value today and future upside in a growing community. Set on a generous 66' x 194' lot , the property offers an excellent outdoor space , garden and exciting long-term potential. The fairly open-concept main floor features a living room, dining room, gallery-style kitchen, 3 bedrooms, a laundry room, and a 4-piece bathroom. One of the home's standout feature is the sunken family room, tucked away just a few steps down, with soaring 10' ceilings, a gas fireplace and a sliding glass walk-out to the 10' x 20' back deck and the backyard. This inviting space is ideal for relaxing at the end of the day, cozy family movie nights, or as a great overflow area when entertaining guests. The unfinished attic adds valuable flex space and presents excellent potential for a future home office, fitness area, kids' play space, hobby room, or additional storage. With a high-efficiency furnace and updated breaker panel already in place, this is a smart opportunity for buyers to move in, enjoy the home, and continue adding value over time. With its generous lot and flexible layout, the property also presents exciting potential for thoughtful interior updates, possible attic finishing, and even the opportunity to explore a future garage addition. This is a fantastic opportunity to enter the market, invest in a growing town, and create something truly your own. UPDATES: Gas Fireplace (approx. 2023 & A/C (approx. 2023)
Listed by: Bryan Strong, Salesperson, Re/Max Impact Realty

Home facts and features

Price details
List Price
Gross Taxes for 2026
$2,278
Home facts
Bedrooms
4
Full Bathrooms
1
Parking Spaces
4
Parking Details
Private
Property Type
House
Lot Size
66 ft x 194 ft (12871 ft²)
Depth
194.97
Frontage
66.02
Exterior Finish
Vinyl Siding, Brick
Heating Type
Forced Air, Gas
Cooling
Central Air
Basement Details
Unfinished
Features
Hospital, Park, Public Transit, River/Stream
Community
Agent details
Primary Agent
Bryan Strong
Primary Broker
Re/Max Impact Realty
Listing details
Days on REW
4 Days
MLS® Number
X13552720
Source
Toronto Real Estate Board
Is this your listing? Help it to stand out.

Mortgage Calculator

Estimated Payments
Purchase Price
Mortgage Total
Down Payment
Amortization
25 Years
Interest Rate
3.99%

Connect with our mortgage partner

REW Money

REW Money

REW Money

Connect with a mortgage expert

The displayed rates are provided as guidance only, are not guaranteed, or are to be considered an approval of credit. Approval will be based solely on your personal situation. You are encouraged to speak with a Mortgage Professional for the most accurate information and to determine your eligibility.

Property Insights

Storey Homes School
  • Public
  • 1 - 8
Kent Public School
  • Public
  • JK - 8
Campbellford District High School
  • Public
  • 9 - 12
St. Mary Catholic Elementary School
  • Catholic
  • JK - 8
Hillcrest Public School
  • Public
  • JK - 8
School catchments and distances are intended to be used as reference only. To verify enrolment eligibility for a property, contact the school directly.Report Incorrect Info
Listing data is subject to copyright, disclaimer, and additional requirements from the data provider. See our Terms of Use for terms applicable to this listing. Listing data was last updated on 2026-07-14.

