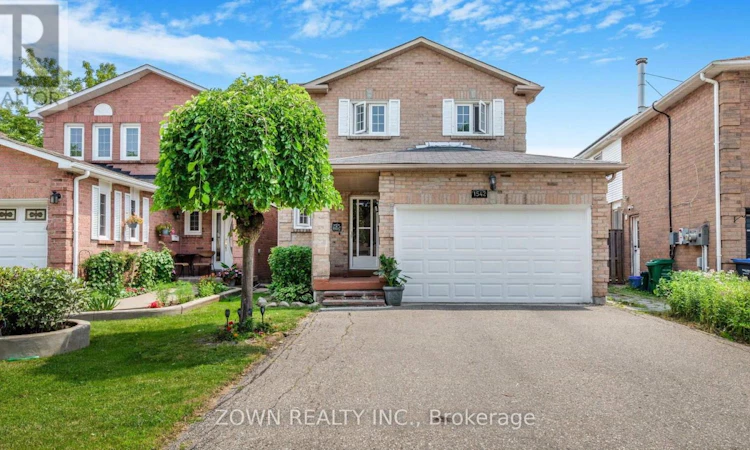
For Sale: 1542 Kirkrow Crescent, Mississauga, ON - REW
Boost your listing
Listing featured. Your listing will be featured on REW.
View featured placement
$899,000
4 bd 3 ba 1500 - 1999 sf House

1542 Kirkrow CrescentMississauga, ON, L5M 3Y8

East Credit
  • 4 Bed
  • 3 Bath
  • 1500 - 1999 Sqft
  • House

About this home

Welcome to 1542 Kirkrow Crescent, a beautifully updated 4-bedroom, 3-bathroom home in one of Mississauga's desirable family-friendly neighbourhoods. Extensively renovated in 2020, this move-in-ready property offers modern finishes, quality upgrades, and a functional layout designed for comfortable family living.Step inside to a bright, freshly painted interior featuring spacious principal rooms perfect for everyday living and entertaining. The fully renovated kitchen boasts modern cabinetry, updated finishes, and a full suite of newer stainless steel appliances, creating a stylish and functional heart of the home.The finished basement was completely renovated in 2020, providing valuable additional living space ideal for a recreation room, home office, gym, or playroom. Whether you're hosting guests or enjoying a quiet night in, this flexible space is ready to suit your lifestyle.The upper level offers four generously sized bedrooms and well-appointed bathrooms, providing plenty of space for growing families. Recent upgrades also include a newer washer and dryer for added convenience.Major mechanical improvements include a newer high-efficiency furnace and central air conditioning installed after purchase, backed by a 10-year warranty for added peace of mind.Located in an established neighbourhood close to excellent schools, parks, shopping, public transit, major highways, and all everyday amenities, this home offers the perfect balance of comfort and convenience.Thoughtfully renovated, meticulously maintained, and ideally located, 1542 Kirkrow Crescent is a fantastic opportunity to own a move-in-ready family home in the heart of Mississauga. Simply unpack and enjoy everything this exceptional property has to offer. (id:63626)
Listed by: IBRAHIM FAROOQUI, Salesperson, ZOWN REALTY INC.

Home facts and features

Price details
List Price
Gross Taxes for 2026
$5,697
Home facts
Bedrooms
4
Full Bathrooms
2
Partial Bathrooms
1
Parking Spaces
4
Parking Details
Attached Garage, Garage
Property Type
House
Depth
110.2 feet
Frontage
30.1 feet
Title
Freehold
Exterior Finish
Brick
Heating Type
Forced air, Natural gas
Cooling
Central air conditioning
Basement Details
Finished,
Features
Fireplace(s)
Appliances
Dishwasher, Dryer, Refrigerator, Stove, Washer, Water Heater
Community
Agent details
Primary Agent
IBRAHIM FAROOQUI
Primary Broker
ZOWN REALTY INC.
Listing details
Days on REW
1 Day
MLS® Number
W13623112
Source
Canadian Real Estate Association

Is this your listing? Help it to stand out.

Mortgage Calculator

Estimated Payments
Purchase Price
Mortgage Total
Down Payment
Amortization
25 Years
Interest Rate
3.99%

Connect with our mortgage partner

REW Money

REW Money

REW Money

Connect with a mortgage expert

The displayed rates are provided as guidance only, are not guaranteed, or are to be considered an approval of credit. Approval will be based solely on your personal situation. You are encouraged to speak with a Mortgage Professional for the most accurate information and to determine your eligibility.

Property Insights

St Joseph Secondary School
  • Catholic
  • 9 - 12
Hazel McCallion Senior Public School
  • Public
  • 6 - 8
Willow Way Public School
  • Public
  • JK - 6
St Raymond Elementary School
  • Catholic
  • JK - 8
St Joseph School
  • Catholic
  • JK - 8
Whitehorn Public School
  • Public
  • JK - 6
Our Lady of Good Voyage Catholic School
  • Catholic
  • JK - 8
Kendelhurst Academy
  • Private
  • PS - 8
St Dunstan Elementary School
  • Catholic
  • JK - 8
St Herbert School
  • Catholic
  • JK - 8
School catchments and distances are intended to be used as reference only. To verify enrolment eligibility for a property, contact the school directly.Report Incorrect Info
Listing data is subject to copyright, disclaimer, and additional requirements from the data provider. See our Terms of Use for terms applicable to this listing. Listing data was last updated on 2026-07-30.
We use cookies and other technologies for functionality, security, and to provide you with a personalized experience on our online services. By continuing to use our online services, you agree to our Privacy Policy and Terms of Use. For information on how to adjust your privacy settings, visit our Cookie Policy.
Dismiss

