For Sale: 1542 Hollywell Avenue, Mississauga, ON - REW
Boost your listing
Listing featured. Your listing will be featured on REW.
View featured placement
$1,499,900
5 bd 3 ba 2500 - 2999 sf House

1542 Hollywell AvenueMississauga, ON, L5N 4P5

East Credit
  • 5 Bed
  • 3 Bath
  • 2500 - 2999 Sqft
  • House

About this home

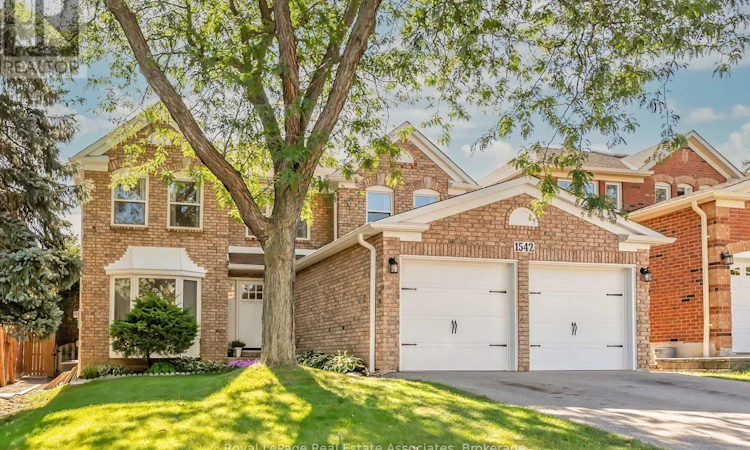
Gorgeously renovated 2870 sq ft 4+1 bedroom detached in highly sought-after Olde English Lane neighbourhood of East Credit with bonus separate side entrance and 1500 sq ft of great basement apartment potential! Spectacular remodeled open concept main floor layout rarely found in similar homes with premium wide plank oak hardwood flooring, 6" baseboards & pot lighting. Stunning gourmet kitchen features Caesarstone quartz countertops, maple cabinetry with undermount cabinet LED lights, Kohler cast iron farm sink, stone backsplash, breakfast area with decorative chandelier and 2020 stainless steel KitchenAid appliances: 33" French door fridge, 30" dual fuel gas stove, dishwasher, and convection microwave. You will love the amazing butler's pantry complete with sliding rustic barn door, 11.5" butcher block countertop, custom millwork/shelving, wine rack and wine fridge, pot lights and more! Large living/dining room with wood burning fireplace. Convenient main floor office with French doors and bay window overlooking front yard. Main floor laundry. Primary bedroom retreat includes large luxurious ensuite bathroom with curbless walk-in shower, his/her walk-in closet & double closet. 3 more great sized bedrooms and renovated main bath. Massive unfinished basement ready for income potential with separate entrance. Large mature lot with backyard deck. Central vacuum. New furnace 2020. Vinyl Windows 2014/2020. Premium street situated alongside multi-million dollar homes that back onto the Credit River Ravine. Excellent location close to nature, parks, schools, Credit River trail system, shops & amenities, transit and more! Easy access to highways, downtown Streetsville & GO transit, Heartland TC. You'll love it! (id:63626)
Listed by: PETER ANDERSON, Salesperson, Royal Lepage Real Estate Associates

Home facts and features

Price details
List Price
Gross Taxes for 2025
$10,367
Home facts
Bedrooms
5
Full Bathrooms
2
Partial Bathrooms
1
Parking Spaces
6
Parking Details
Attached Garage, Garage
Property Type
House
Lot Size
45 ft x 113 ft (5125 ft²)
Depth
113.9 feet
Frontage
45.0 feet
Title
Freehold
Exterior Finish
Brick
Heating Type
Forced air, Natural gas
Cooling
Central air conditioning
Basement Details
Unfinished, Full, Separate entrance, ,
Appliances
Central Vacuum, Dishwasher, Dryer, Garage door opener, Gas stove(s), Microwave, Refrigerator, Washer, Whirlpool, Wine Fridge
Community
Agent details
Primary Agent
PETER ANDERSON
Primary Broker
Royal Lepage Real Estate Associates
Secondary Agent
EVANGELINE SY
Secondary Broker
Royal Lepage Real Estate Associates
Listing details
Days on REW
1 Day
MLS® Number
W13783260
Source
Canadian Real Estate Association

Is this your listing? Help it to stand out.

Mortgage Calculator

Estimated Payments
Purchase Price
Mortgage Total
Down Payment
Amortization
25 Years
Interest Rate
3.99%

Connect with our mortgage partner

REW Money

REW Money

REW Money

Connect with a mortgage expert

The displayed rates are provided as guidance only, are not guaranteed, or are to be considered an approval of credit. Approval will be based solely on your personal situation. You are encouraged to speak with a Mortgage Professional for the most accurate information and to determine your eligibility.

Property Insights

Ray Underhill Public School
  • Public
  • JK - 6
Our Lady of Good Voyage Catholic School
  • Catholic
  • JK - 8
Britannia Public School
  • Public
  • JK - 6
Philopateer Christian College
  • Private
  • PS - 12
Whitehorn Public School
  • Public
  • JK - 6
St Gregory School
  • Catholic
  • JK - 8
Elite Montessori School
  • Private
  • PS - K
St Raymond Elementary School
  • Catholic
  • JK - 8
Hazel McCallion Senior Public School
  • Public
  • 6 - 8
Willow Way Public School
  • Public
  • JK - 6
School catchments and distances are intended to be used as reference only. To verify enrolment eligibility for a property, contact the school directly.Report Incorrect Info
Listing data is subject to copyright, disclaimer, and additional requirements from the data provider. See our Terms of Use for terms applicable to this listing. Listing data was last updated on 2026-09-14.
We use cookies and other technologies for functionality, security, and to provide you with a personalized experience on our online services. By continuing to use our online services, you agree to our Privacy Policy and Terms of Use. For information on how to adjust your privacy settings, visit our Cookie Policy.
Dismiss

