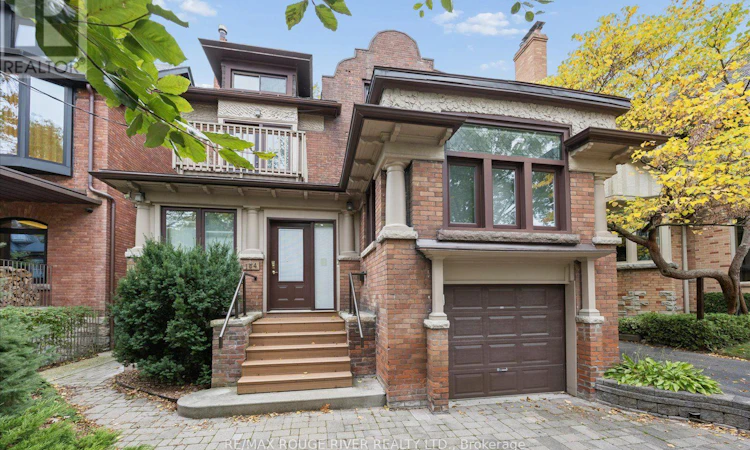
For Sale: 154 Walmer Road, Toronto, ON - REW
Boost your listing
Listing featured. Your listing will be featured on REW.
View featured placement
$2,999,900
4 + 2 bd • 4 ba • 3000 - 3499 sf • Multifamily

154 Walmer RoadToronto, ON, M5R 2X9

Yorkville
  • 4 + 2 Bed
  • 4 Bath
  • 3000 - 3499 Sqft
  • Multifamily

About this home

Set on one of the Annex's most prestigious, mature, tree-lined corridors, this home presents a rare and distinguished offering. Surrounded by multi-million-dollar historic estates this grand three-storey residence blends classic architectural with extraordinary future upside for the discerning buyer. Boasting an impressive 3,199 sq ft of above-grade living space on a substantial 32.38 x 128-foot lot, the home commands a striking street presence, further enhanced by the ultimate downtown luxury: a private double driveway and a detached 1-car garage, offering total parking for 3 vehicles. From the moment you enter, the main floor is designed for both grand-scale entertaining and seamless daily living with rich hardwood floors and brilliant natural light pouring through an abundance of windows. The impressive principal living and dining rooms flow naturally into a raised family room, creating an inviting, open ambiance. At the rear, a generously scaled, renovated kitchen features modern appliances and a walk-out to a newer private deck overlooking the secluded backyard. The second level hosts 3 well-proportioned bedrooms, anchored by a magnificent primary retreat. This expansive suite features an attached flexible bonus room-perfect for a home office, nursery, or a bespoke walk-in dressing room. A secondary bedroom on this level opens directly onto a private sundeck. Offering exceptional versatility, the self-contained third-floor apartment features a complete kitchen, living area, bedroom, 4-piece bathroom, and its own private walk-out to a newer sundeck-ideal for visiting guests, an executive home office, or a private nanny suite. While entirely move-in ready this home also presents a pristine blank canvas. Much like the stunning transformations seen at properties in the area and on the street, this home offers a rare generational opportunity. Move in and enjoy its classic charm immediately, or let your vision take shape to craft your ultimate downtown dream estate. (id:63626)
Listed by: MICHAEL BELLMORE, Salesperson, RE/MAX ROUGE RIVER REALTY LTD.

Home facts and features

Price details
List Price
Gross Taxes for 2026
$12,346
Home facts
Bedrooms
4 + 2
Full Bathrooms
3
Partial Bathrooms
1
Parking Spaces
3
Parking Details
Garage
Property Type
Multifamily
Lot Size
32 ft x 128 ft (4198 ft²)
Depth
128 feet
Frontage
32.9 feet
Exterior Finish
Brick
Heating Type
Radiant heat, Natural gas
Cooling
Wall unit
Basement Details
Finished, Separate entrance, ,
Appliances
Dishwasher, Dryer, Hood Fan, Oven, Range, Refrigerator, Washer, Window Coverings
Community
Agent details
Primary Agent
MICHAEL BELLMORE
Primary Broker
RE/MAX ROUGE RIVER REALTY LTD.
Secondary Agent
Secondary Broker
RE/MAX ROUGE RIVER REALTY LTD.
Listing details
Days on REW
1 Day
MLS® Number
C14128256
Source
Canadian Real Estate Association
Is this your listing? Help it to stand out.

Mortgage Calculator

provided by REW Digital Ltd
Estimated Payments
Purchase Price
Mortgage Total
Down Payment
Amortization
25 Years
Interest Rate
3.99%

Connect with our mortgage partner

Frank Mortgage

Frank Mortgage

Canada's No Fee Mortgage Marketplace

Online mortgage broker offering quick and simple access to Canada's top lenders – compare rates and complete your mortgage in a secure online environment

Connect with a mortgage expert

The displayed rates are provided as guidance only, are not guaranteed, or are to be considered an approval of credit. Approval will be based solely on your personal situation. You are encouraged to speak with a Mortgage Professional for the most accurate information and to determine your eligibility.

Property Insights

Waldorf Academy
  • Private
  • PS - 8
Jackman Institute of Child Study
  • Private
  • NS - 6
Royal St George's College
  • Private
  • 3 - 12
Huron Street Junior Public School
  • Public
  • JK - 6
Taddle Creek Montessori School
  • Private
  • NS - 8
Mabin School
  • Private
  • JK - 6
Howlett Academy
  • Private
  • JK - 8
Palmerston Avenue Junior Public School
  • Public
  • JK - 6
Paul Penna Downtown Jewish Day School
  • Private
  • SK - 6
Hillcrest Community School
  • Public
  • JK - 6
School catchments and distances are intended to be used as reference only. To verify enrolment eligibility for a property, contact the school directly.Report Incorrect Info
Listing data is subject to copyright, disclaimer, and additional requirements from the data provider. See our Terms of Use for terms applicable to this listing. Listing data was last updated on 2026-10-29.
We use cookies and other technologies for functionality, security, and to provide you with a personalized experience on our online services. By continuing to use our online services, you agree to our Privacy Policy and Terms of Use. For information on how to adjust your privacy settings, visit our Cookie Policy.
Dismiss