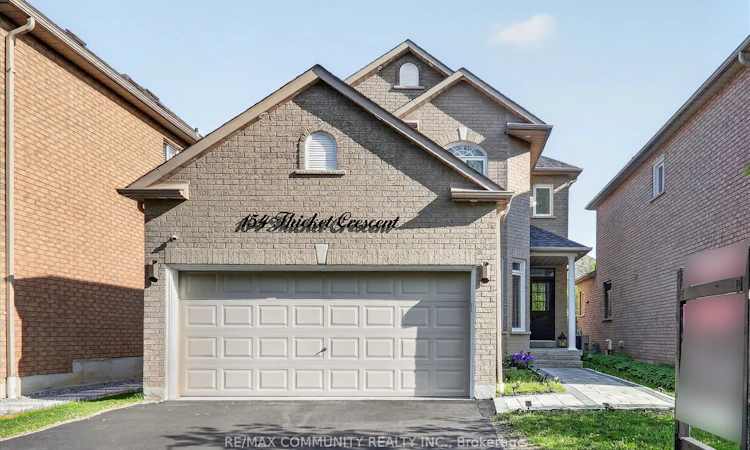
For Sale: 154 Thicket Crescent, Pickering, ON - REW
Boost your listing
Listing featured. Your listing will be featured on REW.
View featured placement
$1,100,000
4 bd 3 ba 1500 - 2000 sf House

154 Thicket CrescentPickering, ON, L1V 6V7

Highbush
  • 4 Bed
  • 3 Bath
  • 1500 - 2000 Sqft
  • House

About this home

Move in ready! 4 bedrooms double-car garage Ravine View well maintained family home located in an upscale neighbourhood located in the Pickering area. This in highly desirable Higbush community is close to major highways, many schools, community centres, shopping, parks, walking trails, public transit, & much more. Features ,modern kitchen w/stainless steel appliances(2020).The entire home is carpet free & freshly painted. 4-Bedrooms. Kitchen features quartz island & countertops, backsplash, modern kitchen Cabinets, Porcelain flooring. Main floor family room with gas fireplace, Picket Railing Stairs .Home offers plenty of windows that allow for natural light & are covered with designer coverings & blinds. Carrier furnace(2020),water heater(2020) & Lennox A/C (2020), Roof replaced in (2020),water softener ,water purification systems .legal walk up Basement Entrance ,spots lights & security camera, New laminate flooring upstairs. The kitchen is expanded and renovated on main floor. This home has many upgrades. This home and property are Must See!!!
Listed by: Baskaran Narayanamoorthy, Salesperson, RE/MAX COMMUNITY REALTY INC.

Home facts and features

Price details
List Price
Gross Taxes for 2026
$7,253
Home facts
Bedrooms
4
Full Bathrooms
3
Parking Spaces
4
Parking Details
Available, Private
Property Type
House
Lot Size
33 ft x 108 ft (3680 ft²)
Depth
108.27
Frontage
33.99
Exterior Finish
Brick
Heating Type
Forced Air, Gas
Cooling
Central Air
Basement Details
Separate Entrance
Community
Agent details
Primary Agent
Primary Broker
RE/MAX COMMUNITY REALTY INC.
Secondary Agent
Secondary Broker
RE/MAX COMMUNITY REALTY INC.
Listing details
Days on REW
59 Days
Property Views
21
MLS® Number
E13159130
Source
Toronto Real Estate Board
Is this your listing? Help it to stand out.

Mortgage Calculator

Estimated Payments
Purchase Price
Mortgage Total
Down Payment
Amortization
25 Years
Interest Rate
3.99%

Connect with our mortgage partner

REW Money

REW Money

REW Money

Connect with a mortgage expert

The displayed rates are provided as guidance only, are not guaranteed, or are to be considered an approval of credit. Approval will be based solely on your personal situation. You are encouraged to speak with a Mortgage Professional for the most accurate information and to determine your eligibility.

Property Insights

Westcreek Public School
  • Public
  • JK - 8
St Monica Catholic School
  • Catholic
  • JK - 8
Elizabeth B Phin Public School
  • Public
  • JK - 8
St Elizabeth Seton Catholic School
  • Catholic
  • JK - 8
Altona Forest Public School
  • Public
  • JK - 8
Highbush Public School
  • Public
  • JK - 8
Montessori Learning Centre
  • Private
  • NS - 8
St Dominic Savio Catholic School
  • Catholic
  • JK - 8
St Jean de Brebeuf Catholic School
  • Catholic
  • JK - 8
St Mary Catholic Secondary School
  • Catholic
  • 9 - 12
School catchments and distances are intended to be used as reference only. To verify enrolment eligibility for a property, contact the school directly.Report Incorrect Info
Listing data is subject to copyright, disclaimer, and additional requirements from the data provider. See our Terms of Use for terms applicable to this listing. Listing data was last updated on 2026-07-18.

