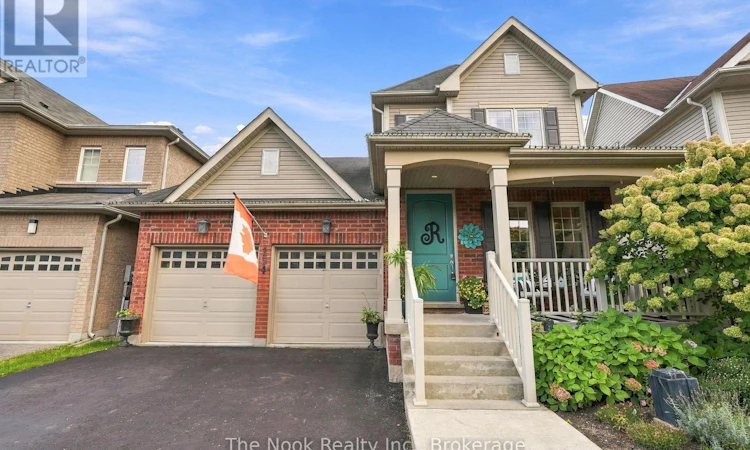
For Sale: 154 Ted Miller Crescent, Clarington, ON - REW
Boost your listing
Listing featured. Your listing will be featured on REW.
View featured placement
$1,275,900
3 bd 4 ba 2500 - 2999 sf House

154 Ted Miller CrescentClarington, ON, L1C 0M3

Bowmanville
  • 3 Bed
  • 4 Bath
  • 2500 - 2999 Sqft
  • House

About this home

A true Bowmanville showpiece where luxury, craftsmanship & effortless living come together! This exceptional R2000 home has been thoughtfully upgraded throughout with timeless finishes, sophisticated details & incredible indoor-outdoor living. The maintenance-free exterior, covered front porch & no sidewalk provide excellent curb appeal and additional driveway parking.Inside, a stunning travertine foyer opens to rich oak hardwood flooring, custom millwork, pot lights & California shutters. The gourmet kitchen features a gas range, chimney-style stainless steel hood, illuminated cabinetry, maple cupboards, stainless hardware & a custom granite countertop expertly finished to complement the loft profile. Elegant oak staircase with upgraded iron spindles adds a beautiful architectural touch.The impressive great room is designed to wow, featuring a 17-ft ceiling, stone-cast gas fireplace, concealed TV/HDMI wiring, floor outlets & walkout to a custom balcony with glass panels. The main-floor primary retreat offers custom millwork, California shutters & a luxurious ensuite with Carrera marble double vanity and custom glass shower.The loft features an extra living space, 2 large bedrooms and a Jack and Jill 4pc washroom.The finished walkout basement expands the living space with luxury vinyl plank flooring, pot lights, two electric fireplaces, wine fridge & additional refrigerator-perfect for entertaining, relaxing or hosting guests.Outside, enjoy your own private backyard oasis with a covered deck, 12' x 24' inground pool (as-is), hot tub (as-is), gas BBQ hookup, electrical hookups around the fenced yard & French drain. From the refined interior finishes to the exceptional outdoor amenities, this home delivers the perfect blend of elegance, comfort & entertaining appeal. Simply move in and enjoy! (id:63626)
Listed by: Lindsey Stedman-Smith, Salesperson, The Nook Realty Inc.

Home facts and features

Price details
List Price
Gross Taxes for 2025
$7,630
Home facts
Bedrooms
3
Full Bathrooms
3
Partial Bathrooms
1
Parking Spaces
4
Parking Details
Attached Garage, Garage
Property Type
House
Lot Size
40 ft x 109 ft (4464 ft²)
Depth
109.7 feet
Frontage
40.8 feet
Title
Freehold
Exterior Finish
Brick, Vinyl siding
Heating Type
Forced air, Natural gas
Cooling
Central air conditioning
Pool
In Ground Pool
Basement Details
Finished, Separate entrance, Walk out, ,
Appliances
Central Vacuum, Dishwasher, Dryer, Microwave, Refrigerator, Stove, Washer, Wine Fridge
Community
Agent details
Primary Agent
Primary Broker
The Nook Realty Inc.
Listing details
Days on REW
1 Day
MLS® Number
E13800834
Source
Canadian Real Estate Association

Is this your listing? Help it to stand out.

Mortgage Calculator

Estimated Payments
Purchase Price
Mortgage Total
Down Payment
Amortization
25 Years
Interest Rate
3.99%

Connect with our mortgage partner

Frank Mortgage

Frank Mortgage

Canada's No Fee Mortgage Marketplace

Online mortgage broker offering quick and simple access to Canada's top lenders – compare rates and complete your mortgage in a secure online environment

Connect with a mortgage expert

The displayed rates are provided as guidance only, are not guaranteed, or are to be considered an approval of credit. Approval will be based solely on your personal situation. You are encouraged to speak with a Mortgage Professional for the most accurate information and to determine your eligibility.

Property Insights

Clarington Central Secondary School
  • Public
  • 9 - 12
Holy Family Catholic Elementary School
  • Catholic
  • JK - 8
Durham Christian High School
  • Private
  • 9 - 12
Knox Christian School
  • Private
  • JK - 8
St. Stephen Catholic Secondary School
  • Catholic
  • 9 - 12
Central Public School
  • Public
  • JK - 6
Dr Ross Tilley Public School
  • Public
  • JK - 8
Waverley Public School
  • Public
  • JK - 8
Charles Bowman Public School
  • Public
  • JK - 8
St. Elizabeth Catholic Elementary School
  • Catholic
  • JK - 8
School catchments and distances are intended to be used as reference only. To verify enrolment eligibility for a property, contact the school directly.Report Incorrect Info
Listing data is subject to copyright, disclaimer, and additional requirements from the data provider. See our Terms of Use for terms applicable to this listing. Listing data was last updated on 2026-09-18.
We use cookies and other technologies for functionality, security, and to provide you with a personalized experience on our online services. By continuing to use our online services, you agree to our Privacy Policy and Terms of Use. For information on how to adjust your privacy settings, visit our Cookie Policy.
Dismiss






