For Sale: 154 Stevenson Road N, Oshawa, ON - REW
Boost your listing
Listing featured. Your listing will be featured on REW.
View featured placement
$649,900
3 + 2 bd • 2 ba • 1100 - 1499 sf • House
154 Stevenson Road N
Street ViewDirections

154 Stevenson Road NOshawa, ON, L1J 5M5

McLaughlin
  • 3 + 2 Bed
  • 2 Bath
  • 1100 - 1499 Sqft
  • House

About this home

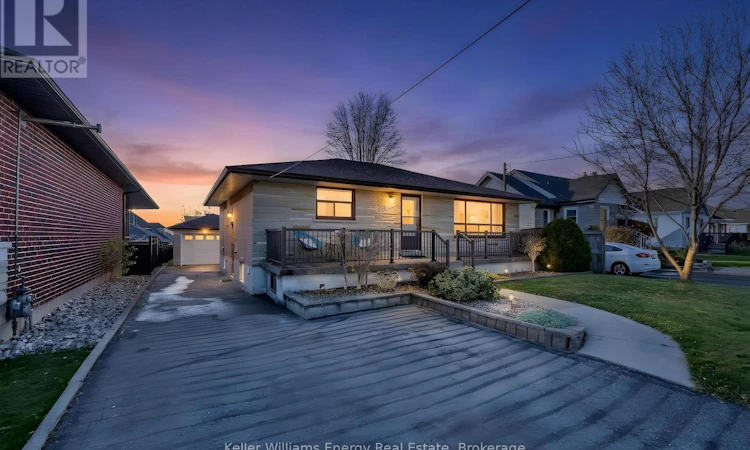
An updated all-brick bungalow on an approximately 50 x 180 ft. lot with a private, pool-sized backyard, a two-bedroom in-law suite and a double driveway with parking for at least six vehicles. Sip your morning tea on the front porch, then spend a quiet afternoon with a good book in the privacy of your backyard. The patio is ideal for summer barbecues, and three apple trees, a pear tree, a peach tree and two grapevines make this backyard oasis feel like your own little orchard.Freshly painted throughout, the home offers an oversized living room with new laminate flooring, crown moulding and an abundance of natural light. There's plenty of room to get together with family and friends. The spacious eat-in kitchen offers an abundance of counter space for meal prep and baking, a pantry for extra storage and plenty of room for the whole family to gather.Three main-floor bedrooms feature beautifully maintained original hardwood flooring, and a four-piece bathroom completes the main level. A separate side entrance leads to the freshly painted lower-level in-law suite, where the kitchen and living area flow together in an open-concept layout with new laminate flooring. Two bedrooms with windows, a three-piece bathroom and an oversized cantina complete the suite. It offers extended family a space of their own, with potential for rental income to help offset mortgage costs. The detached 1.5-car garage is equipped with electrical outlets both inside & outside and offers additional parking beyond the driveway. It has a separate room for storage, hobbies or a workshop. Walk to local schools and enjoy easy access to parks, recreation centres, shopping, restaurants and hospitals. Nearby Highway 401 is a bonus for commuters. (id:63626)
Listed by: Lisa Macdonald, Salesperson, Keller Williams Energy Real Estate

Home facts and features

Price details
List Price
Gross Taxes for 2026
$5,293
Home facts
Bedrooms
3 + 2
Full Bathrooms
2
Parking Spaces
7
Parking Details
Detached Garage, Garage
Property Type
House
Lot Size
50 ft x 180 ft (9000 ft²)
Depth
180 feet
Frontage
50.0 feet
Title
Freehold
Style
Bungalow
Exterior Finish
Brick
Heating Type
Forced air, Natural gas
Cooling
Central air conditioning
Basement Details
Finished, Apartment in basement, Separate entrance, , ,
Features
Carpet Free, Dry, Flat site, In-Law Suite
Appliances
All, Blinds, Dryer, Two Refrigerators, Two stoves, Washer, Water Heater, Window Coverings
Community
Agent details
Primary Agent
Lisa Macdonald
Primary Broker
Keller Williams Energy Real Estate
Listing details
Days on REW
1 Day
MLS® Number
E14198216
Source
Canadian Real Estate Association
Is this your listing? Help it to stand out.

Mortgage Calculator

provided by REW Digital Ltd
Estimated Payments
Purchase Price
Mortgage Total
Down Payment
Amortization
25 Years
Interest Rate
3.99%

Connect with our mortgage partner

Frank Mortgage

Frank Mortgage

Canada's No Fee Mortgage Marketplace

Online mortgage broker offering quick and simple access to Canada's top lenders – compare rates and complete your mortgage in a secure online environment

Connect with a mortgage expert

The displayed rates are provided as guidance only, are not guaranteed, or are to be considered an approval of credit. Approval will be based solely on your personal situation. You are encouraged to speak with a Mortgage Professional for the most accurate information and to determine your eligibility.

Property Insights

Woodcrest Public School
  • Public
  • JK - 8
É Élém Antonine Maillet
  • Public
  • JK - 6
St Christopher Catholic School
  • Catholic
  • JK - 8
Waverly Public School
  • Public
  • JK - 8
R S Mclaughlin Collegiate Vocational Institute
  • Public
  • 9 - 12
Stephen G Saywell Public School
  • Public
  • JK - 8
Adelaide Mclaughlin Public School
  • Public
  • JK - 8
Monsignor Paul Dwyer Catholic High School
  • Catholic
  • 9 - 12
O'Neill Collegiate Vocational Institute
  • Public
  • 9 - 12
Grade Learning - Oshawa
  • Private
  • 9 - 12
School catchments and distances are intended to be used as reference only. To verify enrolment eligibility for a property, contact the school directly.Report Incorrect Info
Listing data is subject to copyright, disclaimer, and additional requirements from the data provider. See our Terms of Use for terms applicable to this listing. Listing data was last updated on 2026-11-20.
We use cookies and other technologies for functionality, security, and to provide you with a personalized experience on our online services. By continuing to use our online services, you agree to our Privacy Policy and Terms of Use. For information on how to adjust your privacy settings, visit our Cookie Policy.
Dismiss